Leave a Message

Thank you for your message. We will be in touch with you shortly.

Explore Our Properties
9730 E 61st Place
9730 E 61st Place
9730 E 61st Place
9730 E 61st Place
9730 E 61st Place
9730 E 61st Place
9730 E 61st Place
9730 E 61st Place
9730 E 61st Place
9730 E 61st Place
9730 E 61st Place
9730 E 61st Place
9730 E 61st Place
9730 E 61st Place
9730 E 61st Place
9730 E 61st Place
9730 E 61st Place
9730 E 61st Place
9730 E 61st Place
9730 E 61st Place
9730 E 61st Place
9730 E 61st Place
9730 E 61st Place
9730 E 61st Place
9730 E 61st Place
9730 E 61st Place
9730 E 61st Place
9730 E 61st Place
9730 E 61st Place
9730 E 61st Place
9730 E 61st Place
9730 E 61st Place
9730 E 61st Place
9730 E 61st Place
9730 E 61st Place
9730 E 61st Place
9730 E 61st Place
9730 E 61st Place
9730 E 61st Place
9730 E 61st Place
9730 E 61st Place
9730 E 61st Place
9730 E 61st Place
9730 E 61st Place
9730 E 61st Place
9730 E 61st Place
9730 E 61st Place
9730 E 61st Place
9730 E 61st Place
9730 E 61st Place
SEE ALL PHOTOS
9730 E 61st Place
9730 E 61st Place
9730 E 61st Place
9730 E 61st Place
9730 E 61st Place
9730 E 61st Place
9730 E 61st Place
9730 E 61st Place
9730 E 61st Place
9730 E 61st Place
9730 E 61st Place
9730 E 61st Place
9730 E 61st Place
9730 E 61st Place
9730 E 61st Place
9730 E 61st Place
9730 E 61st Place
9730 E 61st Place
9730 E 61st Place
9730 E 61st Place
9730 E 61st Place
9730 E 61st Place
9730 E 61st Place
9730 E 61st Place
9730 E 61st Place
9730 E 61st Place
9730 E 61st Place
9730 E 61st Place
9730 E 61st Place
9730 E 61st Place
9730 E 61st Place
9730 E 61st Place
9730 E 61st Place
9730 E 61st Place
9730 E 61st Place
9730 E 61st Place
9730 E 61st Place
9730 E 61st Place
9730 E 61st Place
9730 E 61st Place
9730 E 61st Place
9730 E 61st Place
9730 E 61st Place
9730 E 61st Place
9730 E 61st Place
9730 E 61st Place
9730 E 61st Place
9730 E 61st Place
9730 E 61st Place
9730 E 61st Place
For Sale

9730 E 61st Place

9730 E 61st Place, Denver, CO 80238

$899,000
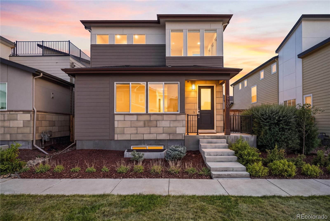
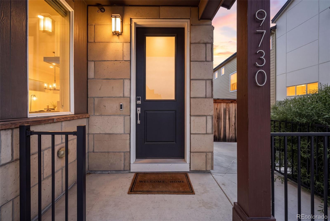
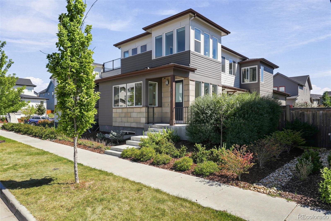
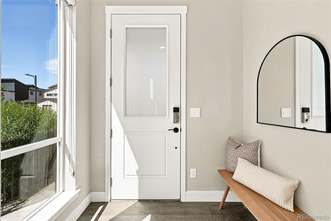
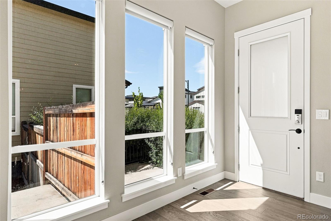
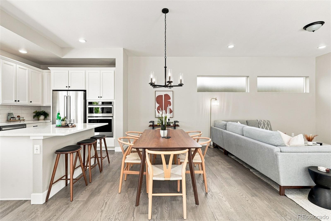
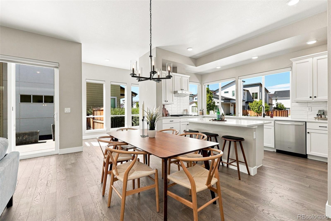
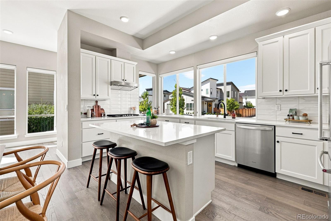
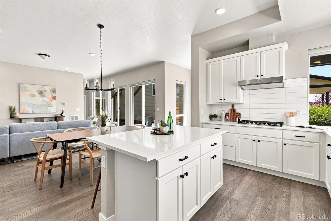
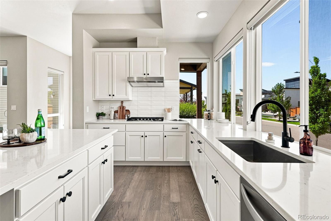
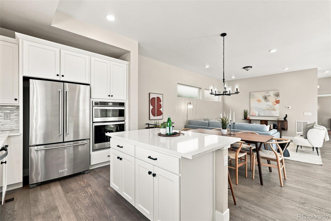
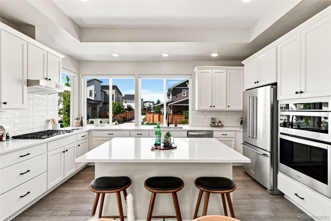
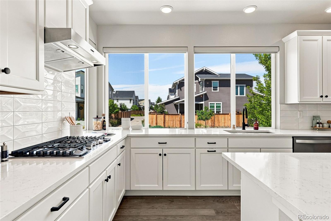
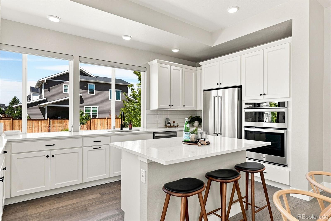
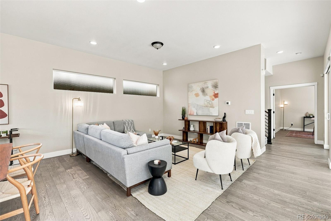
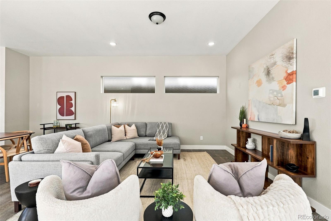
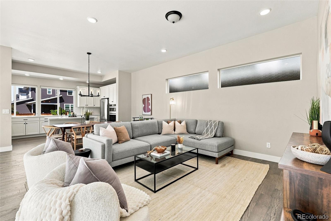
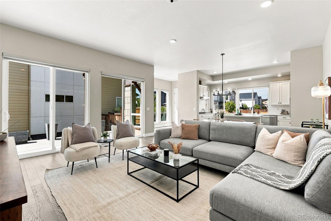
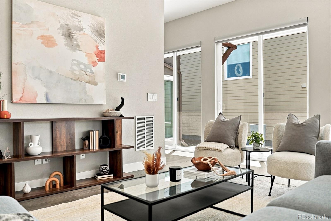
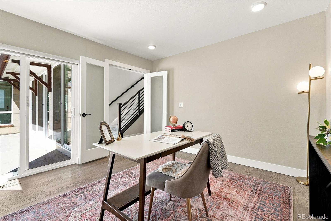
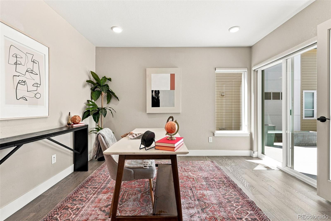
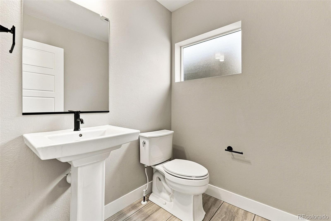
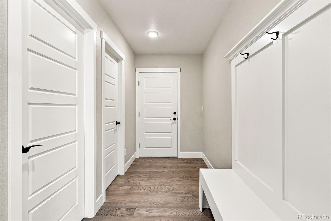
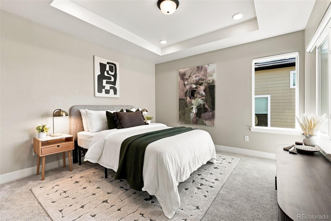
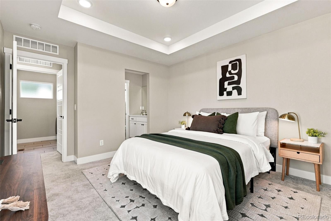
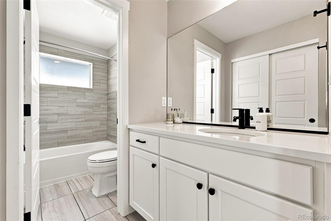
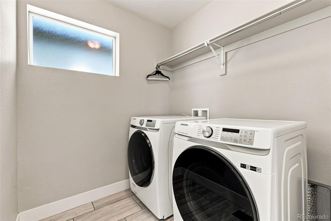
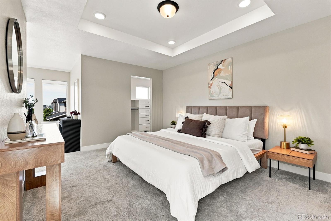
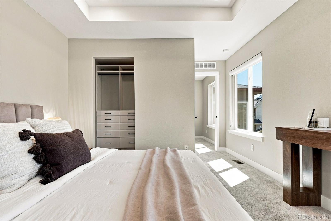
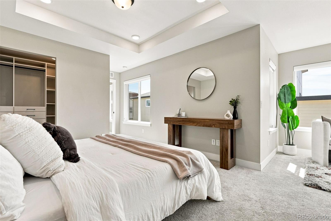
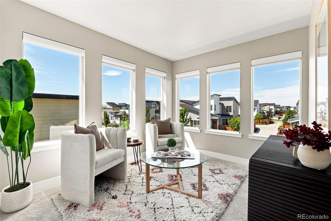
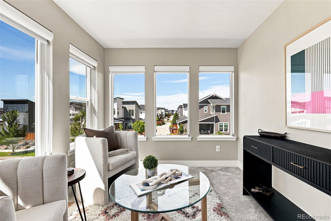
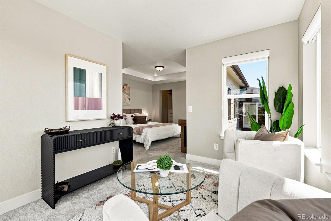
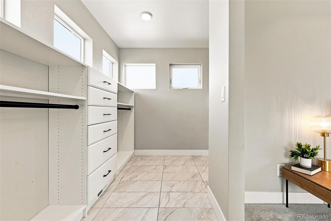
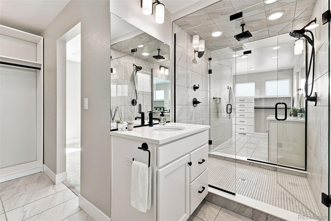
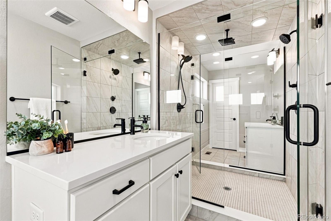
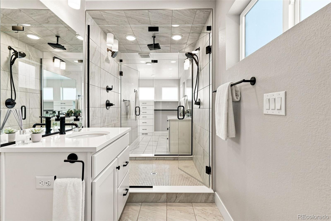
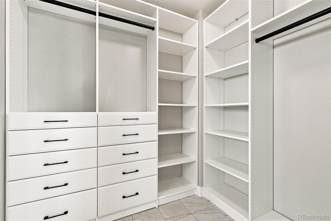
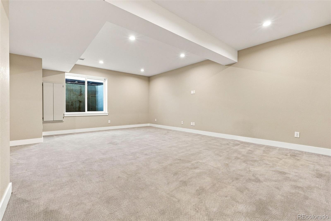
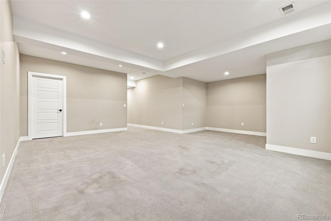
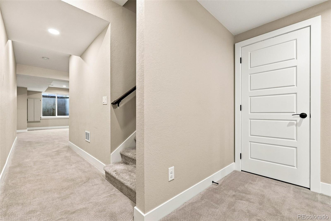
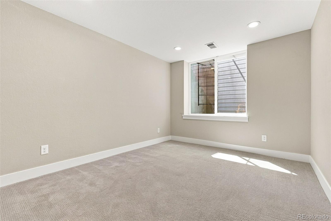
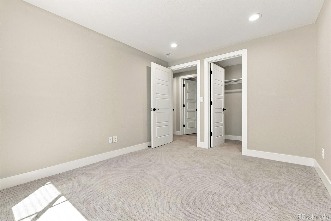
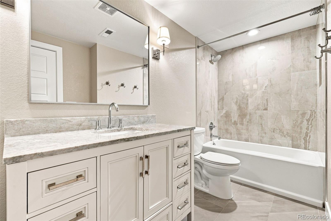
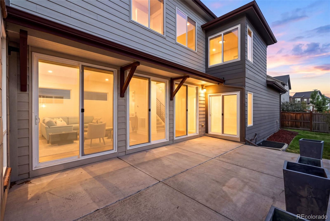
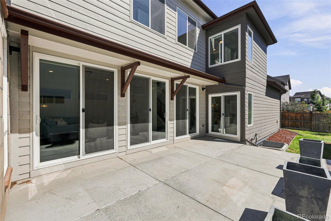
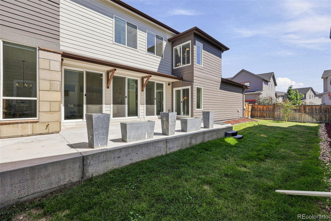
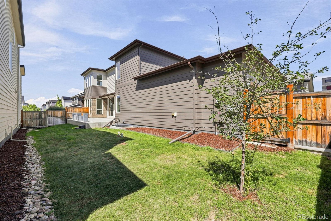
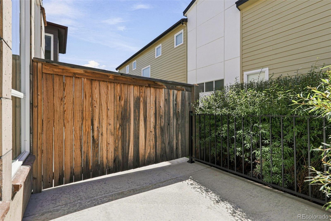
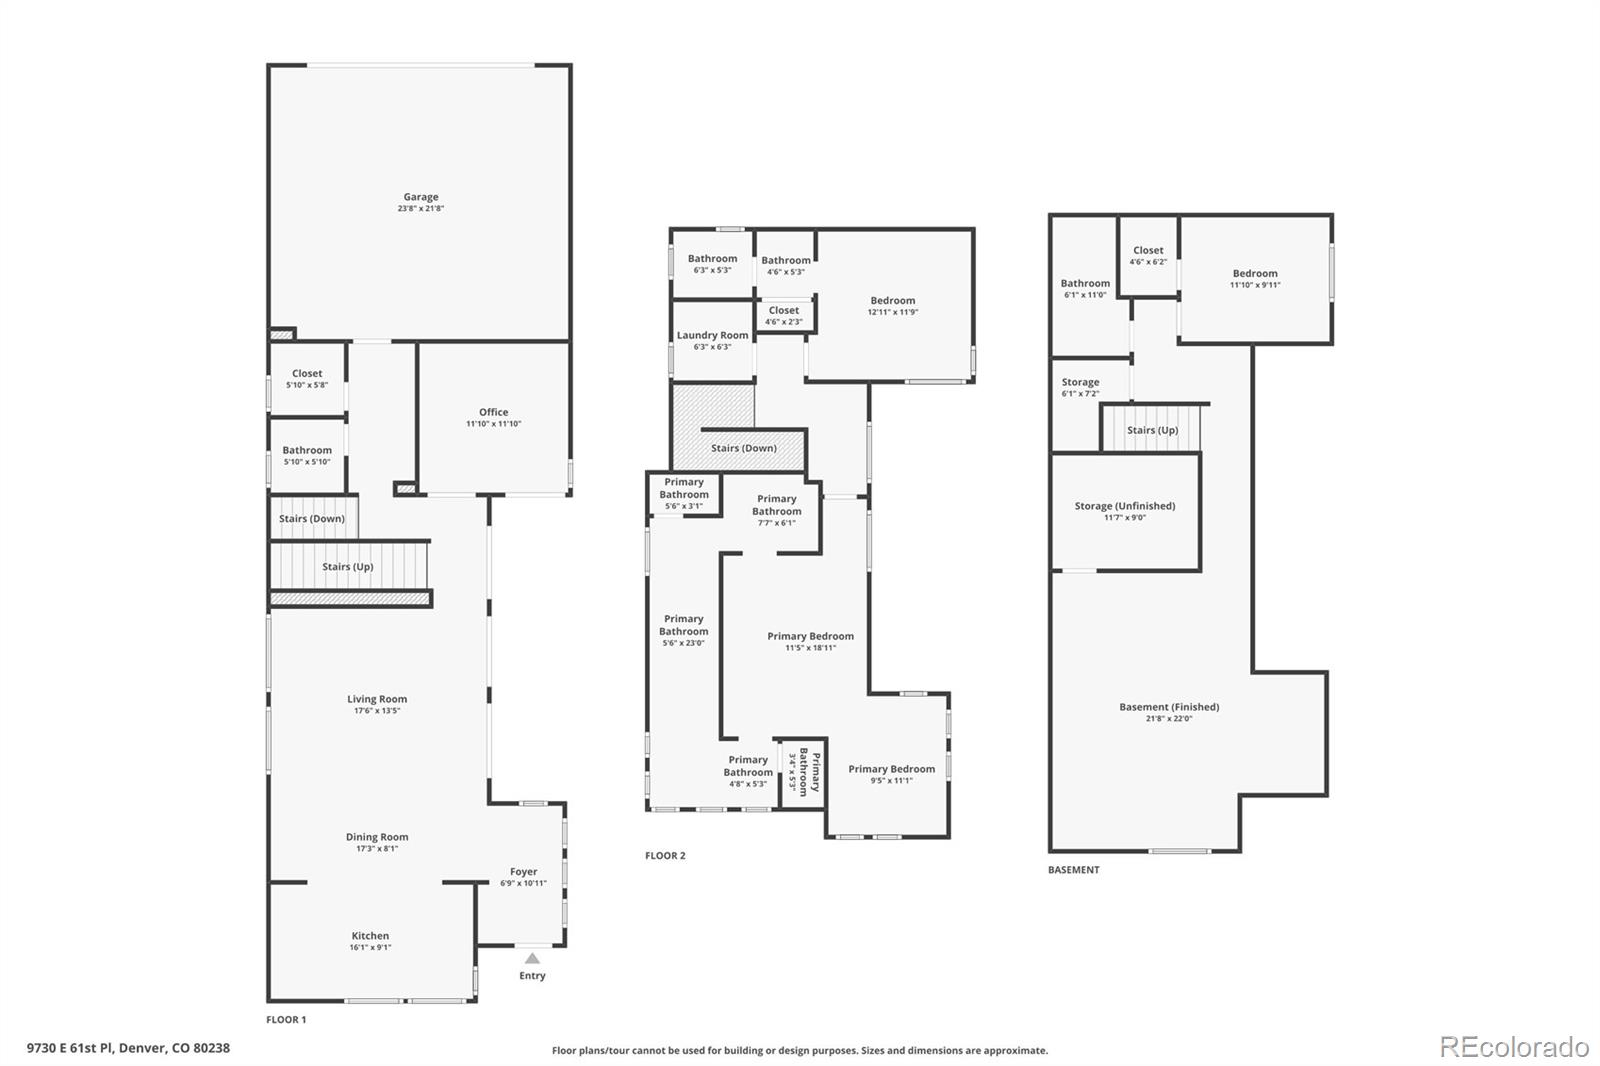
Welcome to 9730 E 61st Place, a 2021-built home in Central Park's North End with thoughtful design, and $100,000 in upgrades since purchase! One of the most desirable floor plans by Brookfield! An open floor plan creates a bright, airy main level where the living, dining and kitchen spaces flow seamlessly for both everyday living and entertaining. The kitchen features quartz countertops, crisp white cabinetry and high-end appliances. A main-floor office with sliding doors to the patio offers flexibility as a fourth bedroom, while a mudroom, powder bath and dedicated storage room keep life organized. Upstairs, the spacious primary suite offers a private sitting area, perfect for a reading nook or second workspace, along with two closets and a well-appointed bathroom featuring dual vanities, two private toilet areas and an oversized shower. A second bedroom with its own private bath and a separate laundry room complete the upper level. The finished basement expands the living space with a comfortable family room, bedroom and full bath, plus ample storage. Outside, an oversized patio and yard create an inviting setting for relaxing and enjoying Colorado evenings. A two-car attached garage provides convenient parking and room for outdoor gear. Enjoy Central Park living with neighborhood pools, parks and the Rocky Mountain Arsenal National Wildlife Refuge nearby. Northfield's shopping and dining, the A-Line to downtown and Denver International Airport, and I-70 are all just minutes away.

4
beds

4
baths

3,264 Sq.Ft. LIVING AREA

4,367 Sq.Ft. lot

Jared Blank

Jared Blank

Features & Amenities

Interior

  • total bedrooms4
  • Total bathrooms4
  • full bathrooms3
  • half bathroom1
  • APPLIANCES Dishwasher, Disposal, Dryer, Microwave, Oven, Refrigerator, Washer

Area & Lot

  • Status For Sale
  • Living Area3,264 Sq.Ft.
  • Total Area3,264 Sq.Ft.
  • Lot Area4,367 Sq.Ft.
  • MLS® ID2853597
  • TypeResidential
  • YEAR BUILT2021
  • Elementary SchoolWesterly Creek
  • Middle SchoolDenver Discovery
  • High SchoolNorthfield
  • School DistrictDenver 1

Exterior

  • STORIES2
  • Garage Space2.0
  • water SourcePublic
  • utilitiesCable Available, Electricity Connected
  • roofComposition
  • HEAT TYPEForced Air
  • AIR CONDITIONINGCentral Air
  • sewerPublic Sewer
  • HOA AmenitiesPark, Playground, Pool, Trail(s)

Financial

  • Sales Price$899,000
  • Real Estate Tax $7,716/yr
  • HOA $58/mo
View Virtual Tour
image

Schedule a Showing

We would love to show you our beautiful property. Please select your preferred date and time below. An agent will be in touch shortly to confirm your appointment.

Schedule a Showing

We would love to show you our beautiful property. Please select your preferred date and time below. An agent will be in touch shortly to confirm your appointment.

Thank you for your interest in 9730 E 61st Place, Denver, CO 80238. We are reviewing your request and will be in touch shortly!

Mortgage Calculator

Estimate your monthly mortgage payment, including the principal and interest, property taxes, and HOA. Adjust the values to generate a more accurate rate.

All estimates are provided for informational purposes only. Actual amounts may vary.
$0,000 Your Payment 20 15 65
$0,000 Your Payment

Your Real Estate Journey Begins With Us

We pride ourselves in providing personalized solutions that bring our clients closer to their dream properties and enhance their long-term wealth. Contact us today to discuss all your real estate needs!

Follow Me on Instagram