Leave a Message

Thank you for your message. We will be in touch with you shortly.

Explore Our Properties
5417 Valentia Street
SEE ALL PHOTOS
5417 Valentia Street
Courtesy of Orchard Brokerage LLC
Sold

5417 Valentia Street

5417 Valentia Street, Denver, CO 80238

$695,000
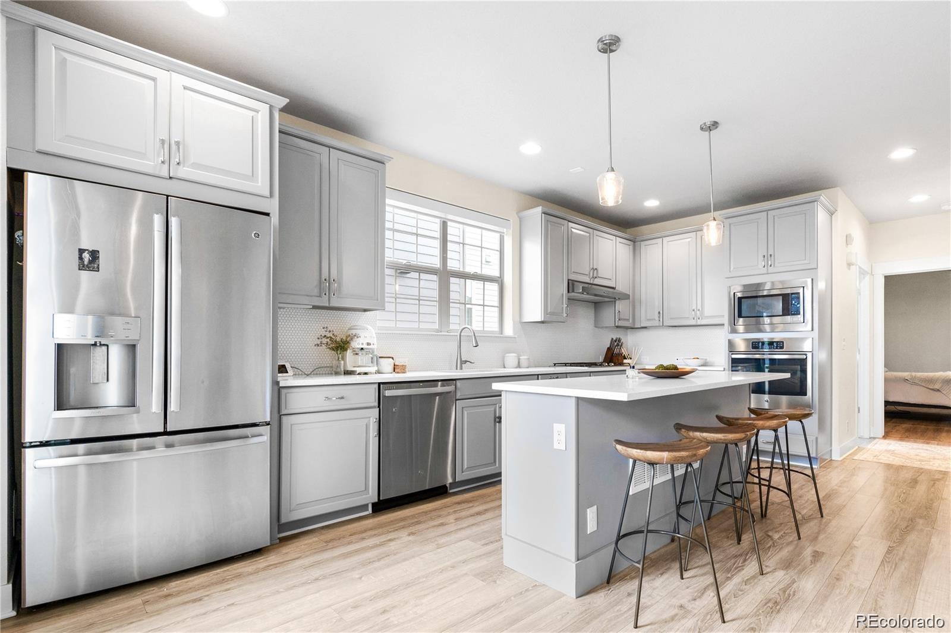
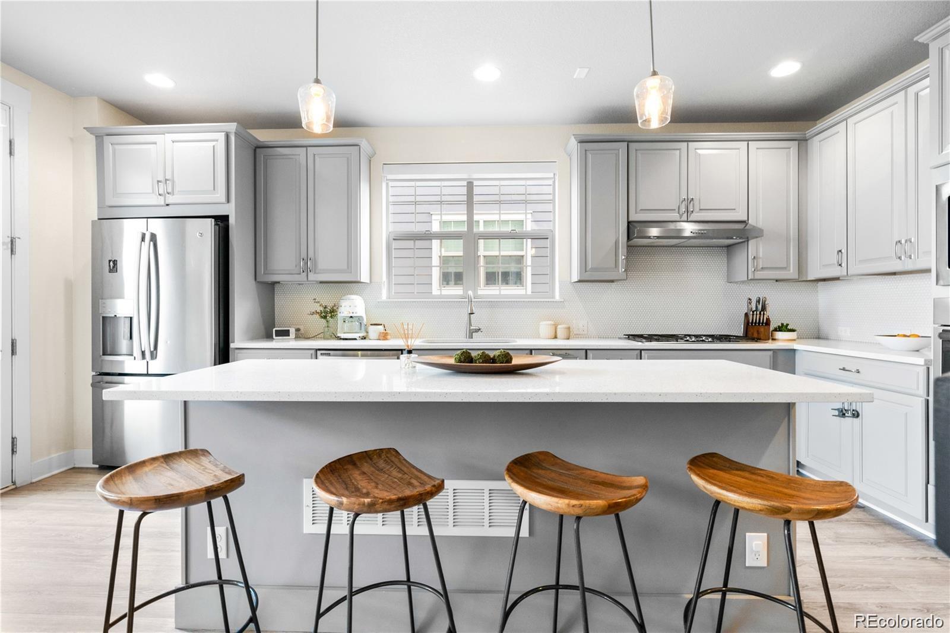
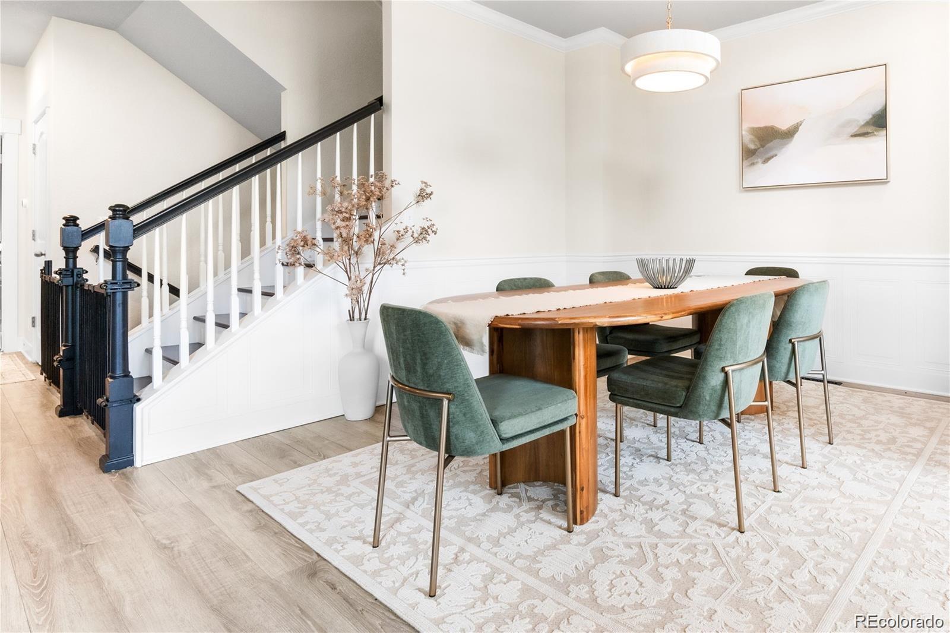
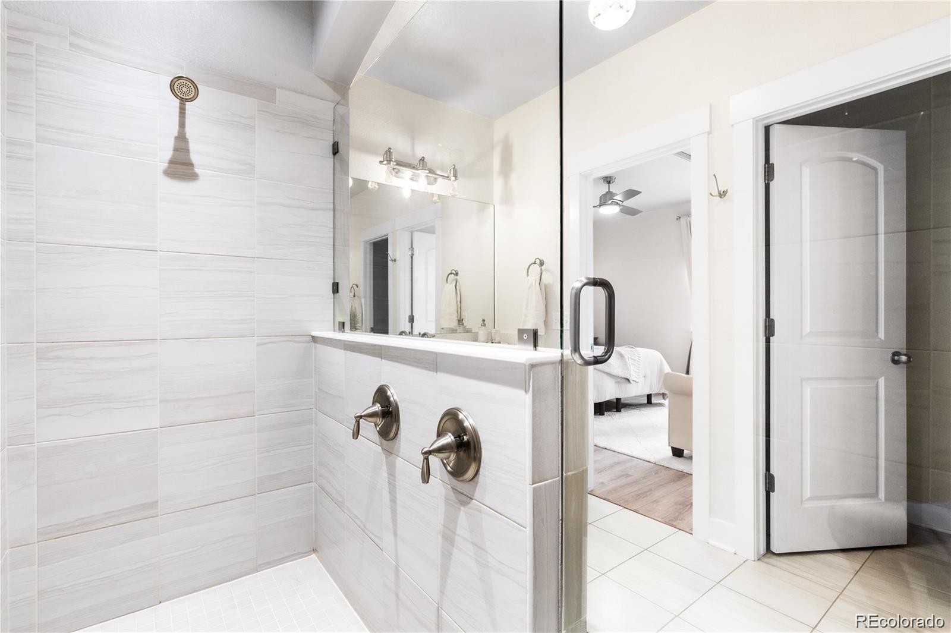
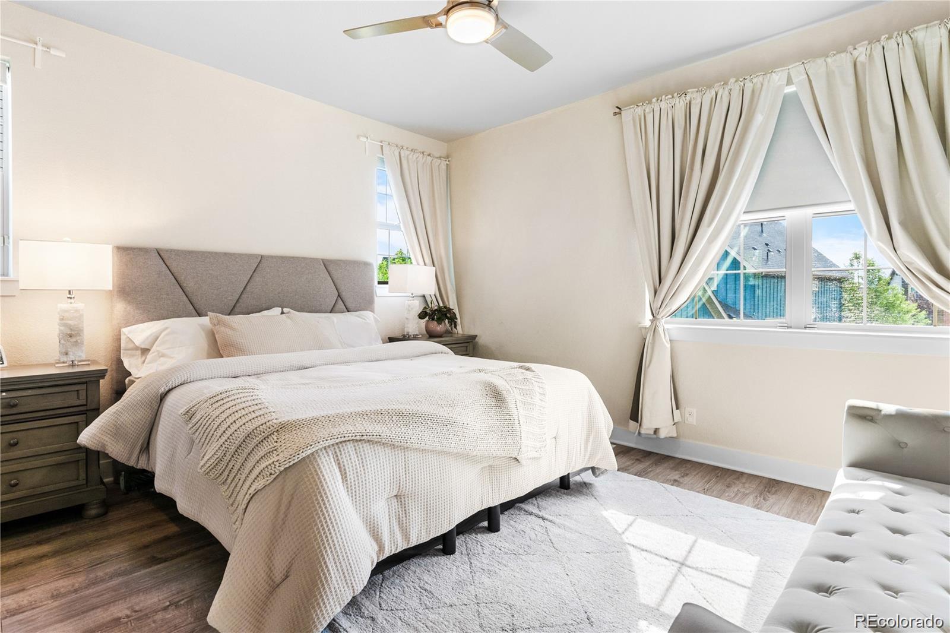
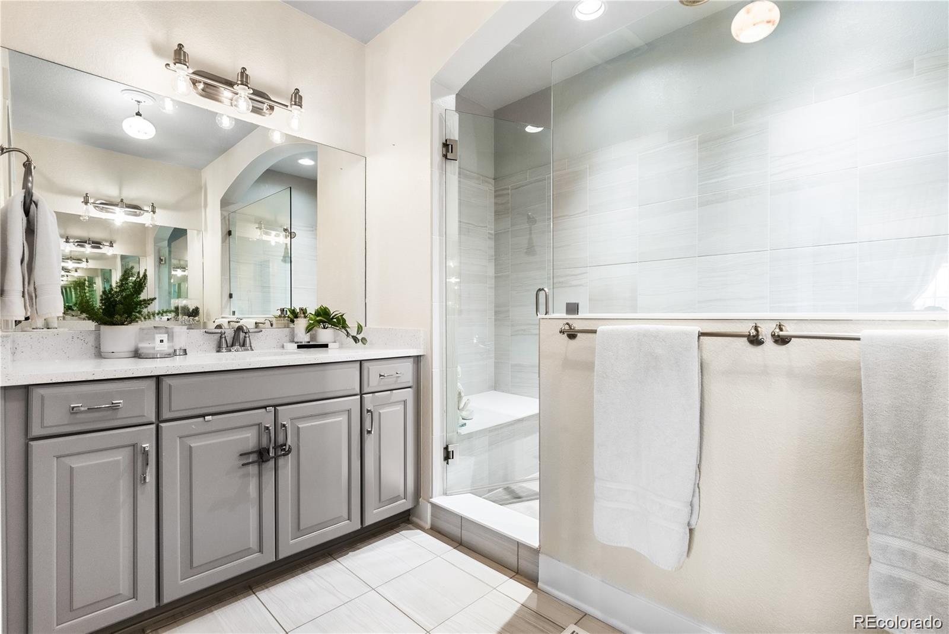
LOWER INTEREST RATE OPPORTUNITY | RARE 17' CEILINGS IN THE GREAT ROOM | ENSUITE BATHROOMS + WALK IN CLOSETS IN ALL THREE BEDROOMS | TRIPLE SIDED FIREPLACE | WALK TO PRAIRIE MEADOWS PARK | INDOOR/OUTDOOR ENTERTAINING ON THE MAIN LEVEL | FLOOR TO CEILING SLIDING GLASS DOORS | LOW MAINTENANCE LIVING | LOW HOA - 7 POOLS | NEW ROOF 2024 | NEWER FRIDGE 2025 | GOURMET KITCHEN WITH BUILT IN MICROWAVE + DOUBLE OVEN

PERFECT FOR THOSE THAT TRAVEL REGULARLY WITH THE PROXIMITY TO THE AIRPORT AND/OR NURSE RESIDENCIES AT THE CHILDREN'S HOSPITAL AND/OR ANSCHUTZ MEDICAL CAMPUS

Warmth, Elegance, + Sophistication..
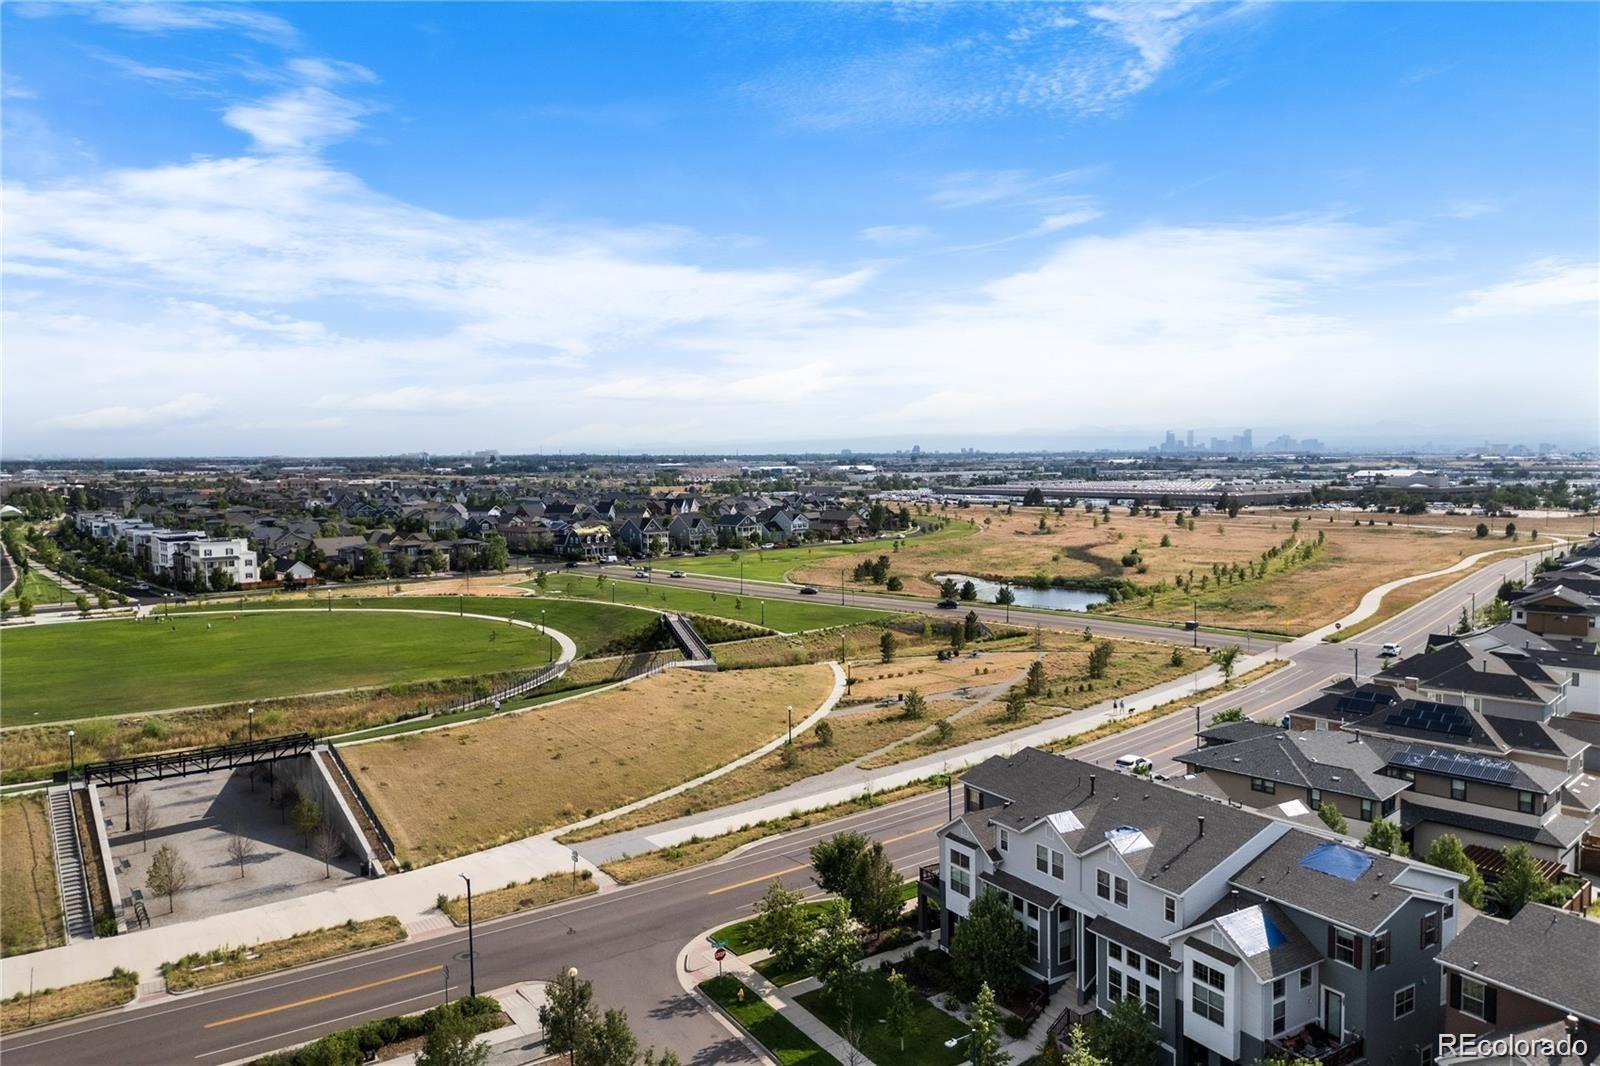
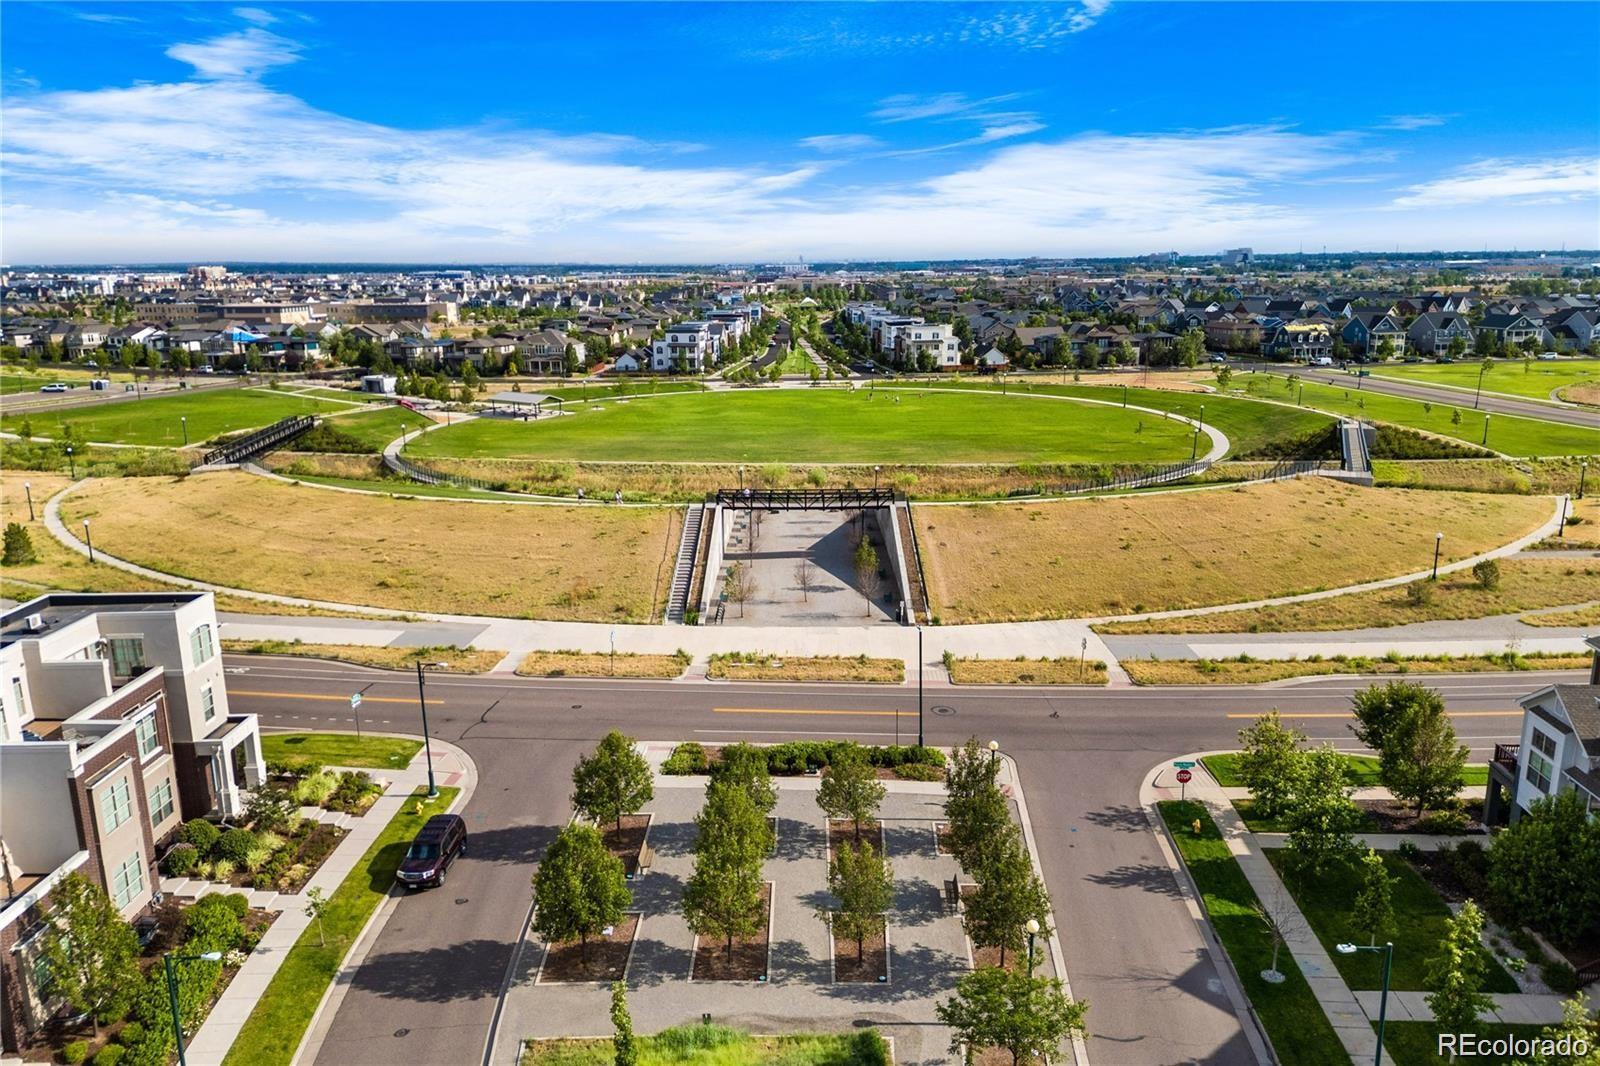
Enjoy all of the amenities of Central Park and the 7 Outdoor Community Pools with the lowest HOA in the neighborhood of $48.00/month.

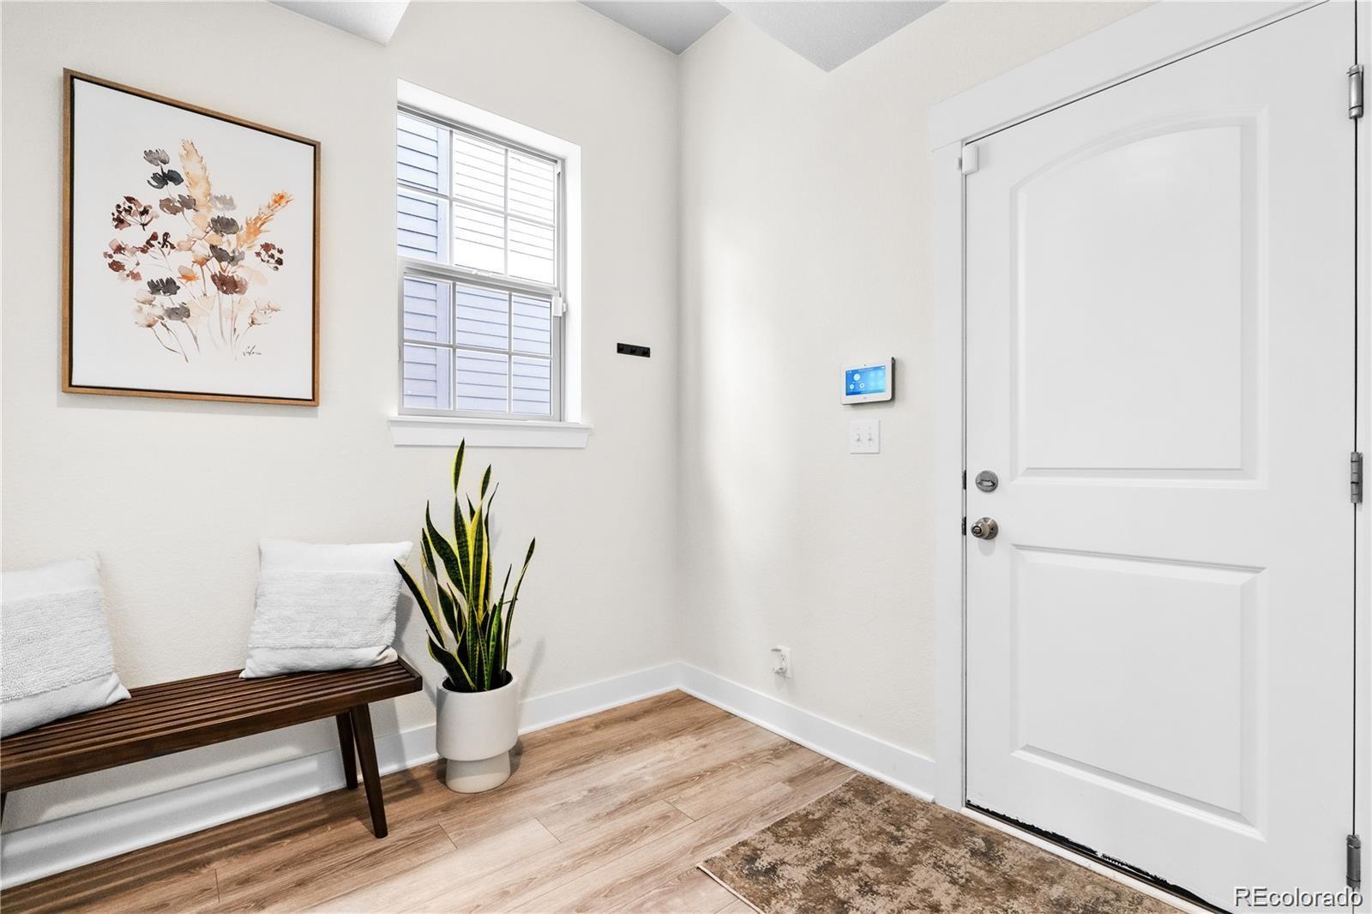
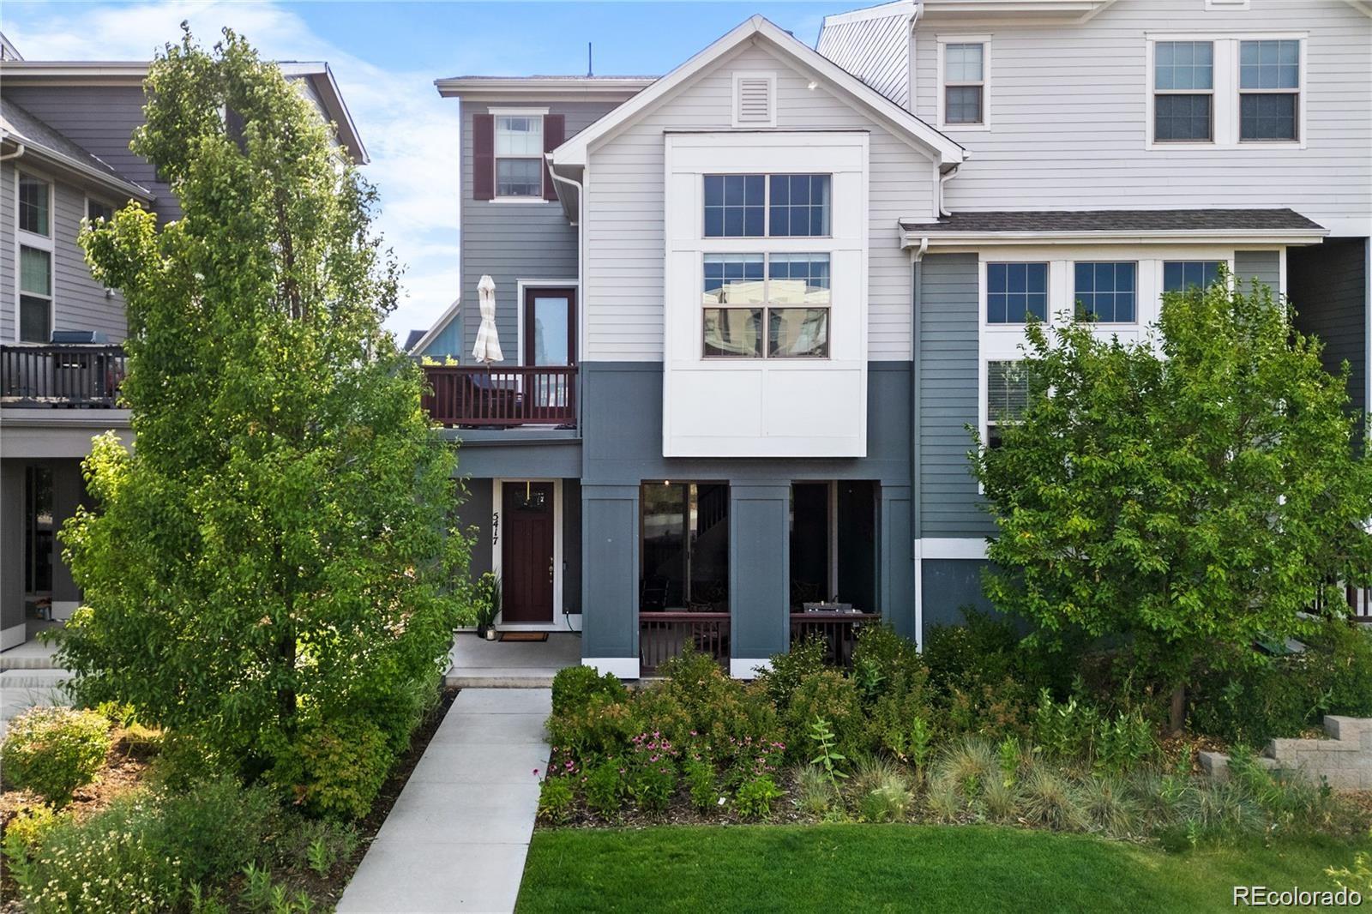
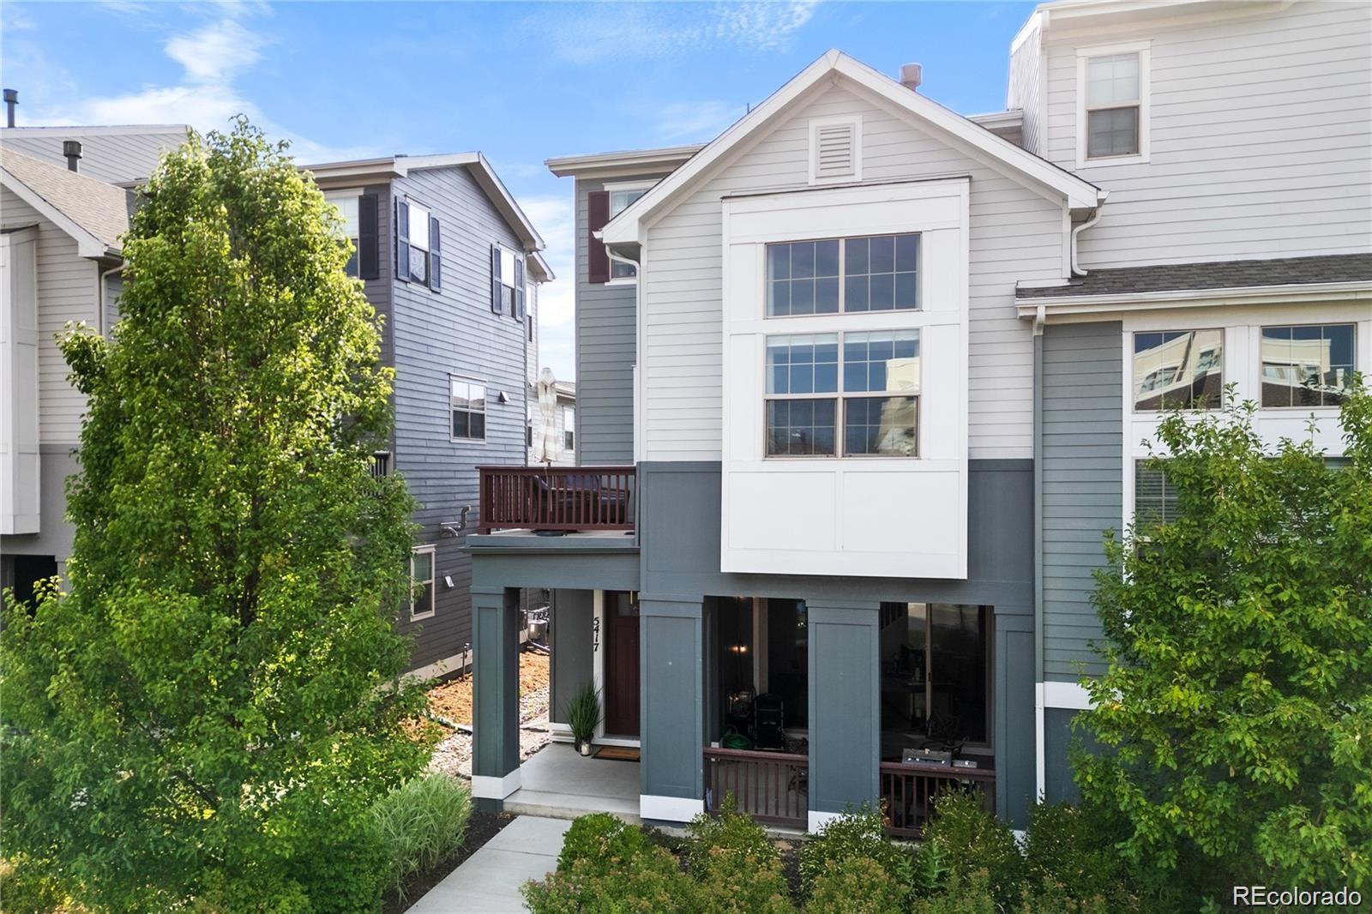
On the entry level, you'll find floor to ceiling sliding glass doors that fully open up to the covered front patio leading into the flex space - perfect for your contemporary home office, additional living room, dining space, and/or home gym.

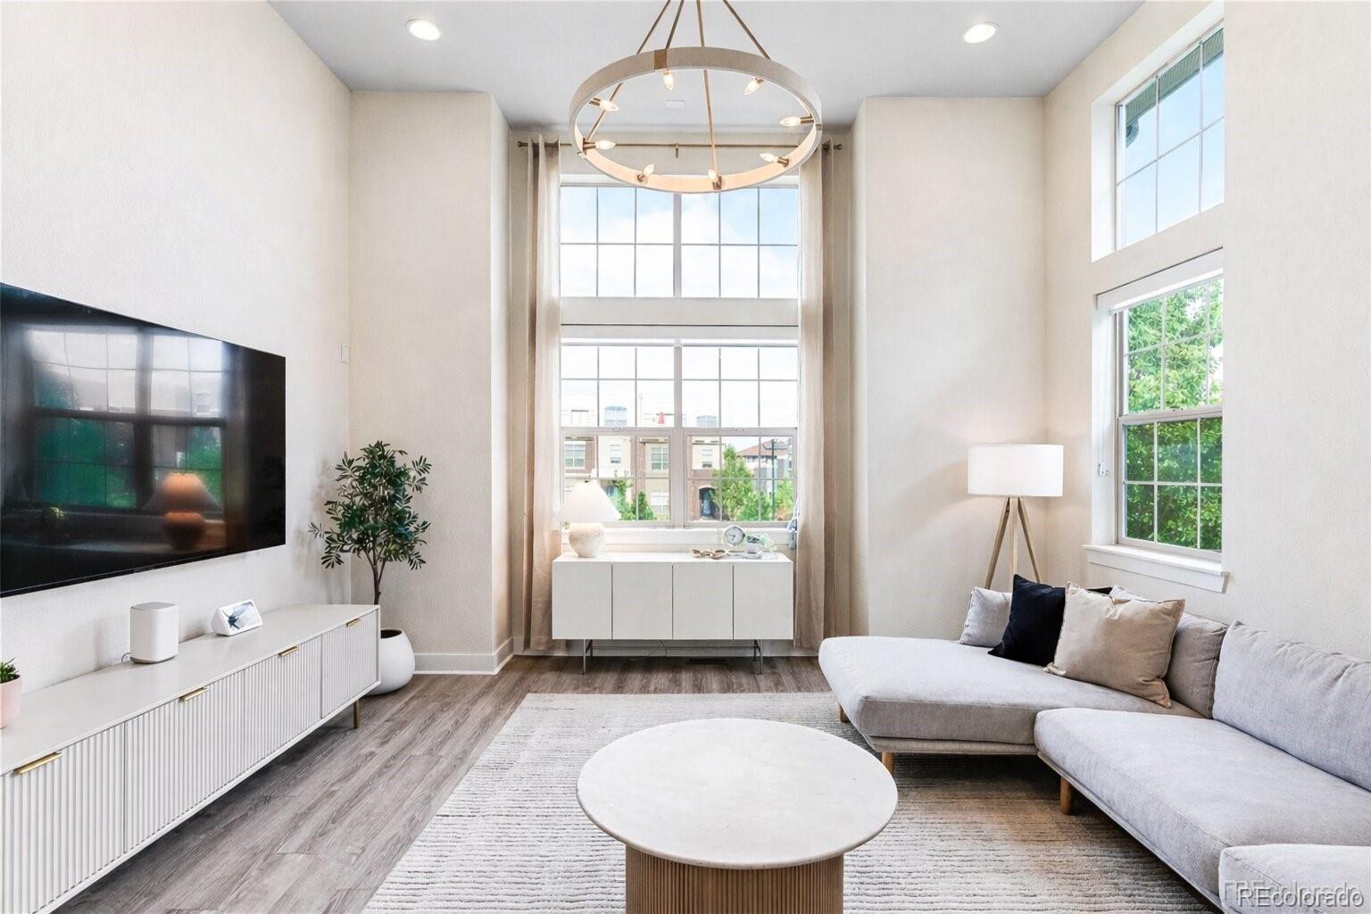
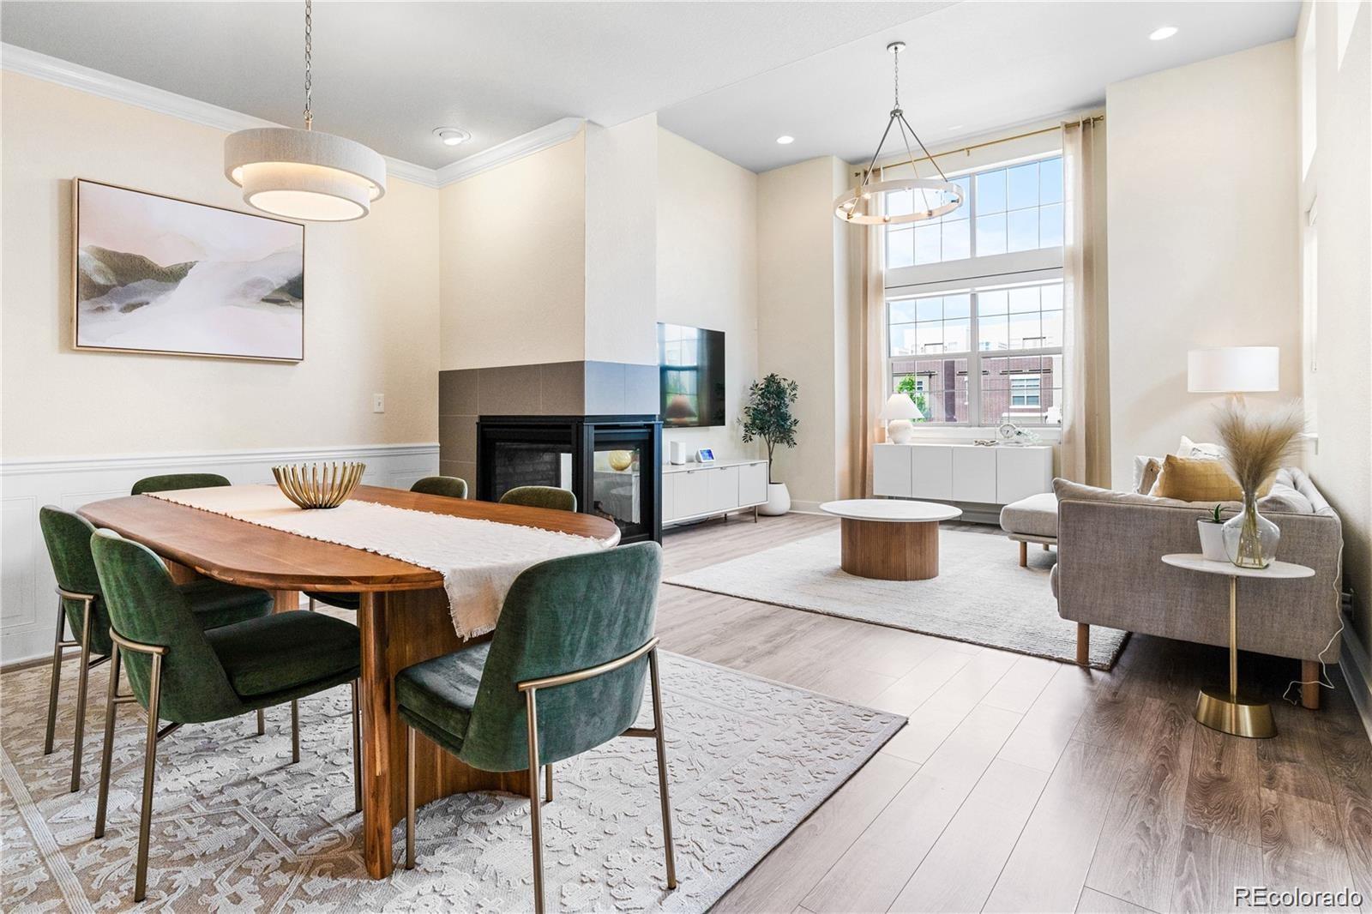
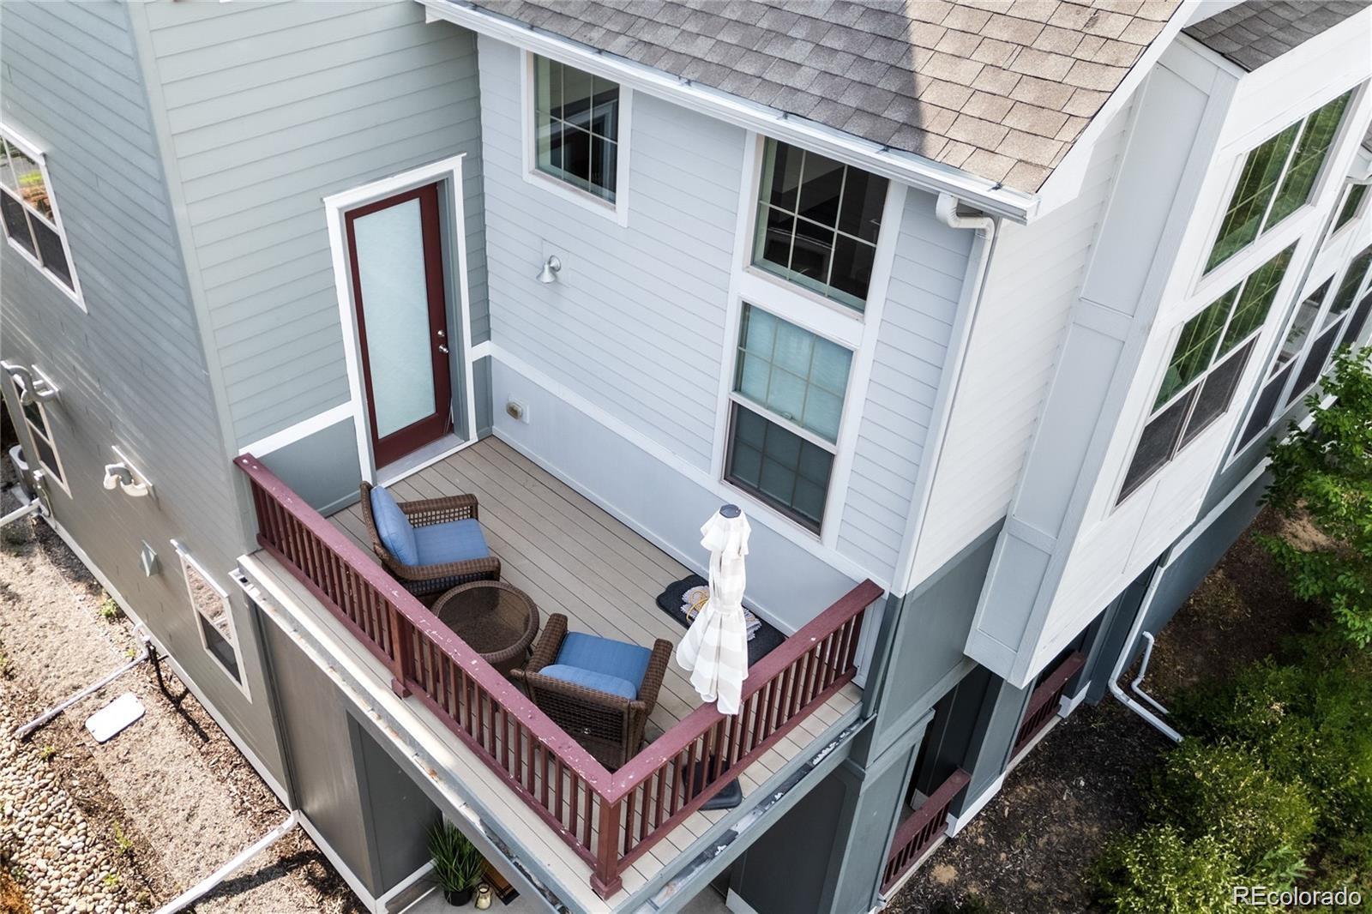
Gather around the triple sided fireplace in the stunning family room opening up to 17' tall vaulted two-story ceilings and stacked windows providing privacy and natural lighting, perfect for your 16' decorative tree. Entertain with family + friends around the patio fire under the market bistro lights + covered front patio area at street level or catch the sun set on the upper level balcony (pre-plumbed for a gas grill).

3
beds

4
baths

2,358 Sq.Ft. LIVING AREA

2,613.6 Sq.Ft. lot

Jared Blank

Jared Blank

Features & Amenities

Interior

  • total bedrooms3
  • Total bathrooms4
  • full bathrooms2
  • three quarter bathroom1
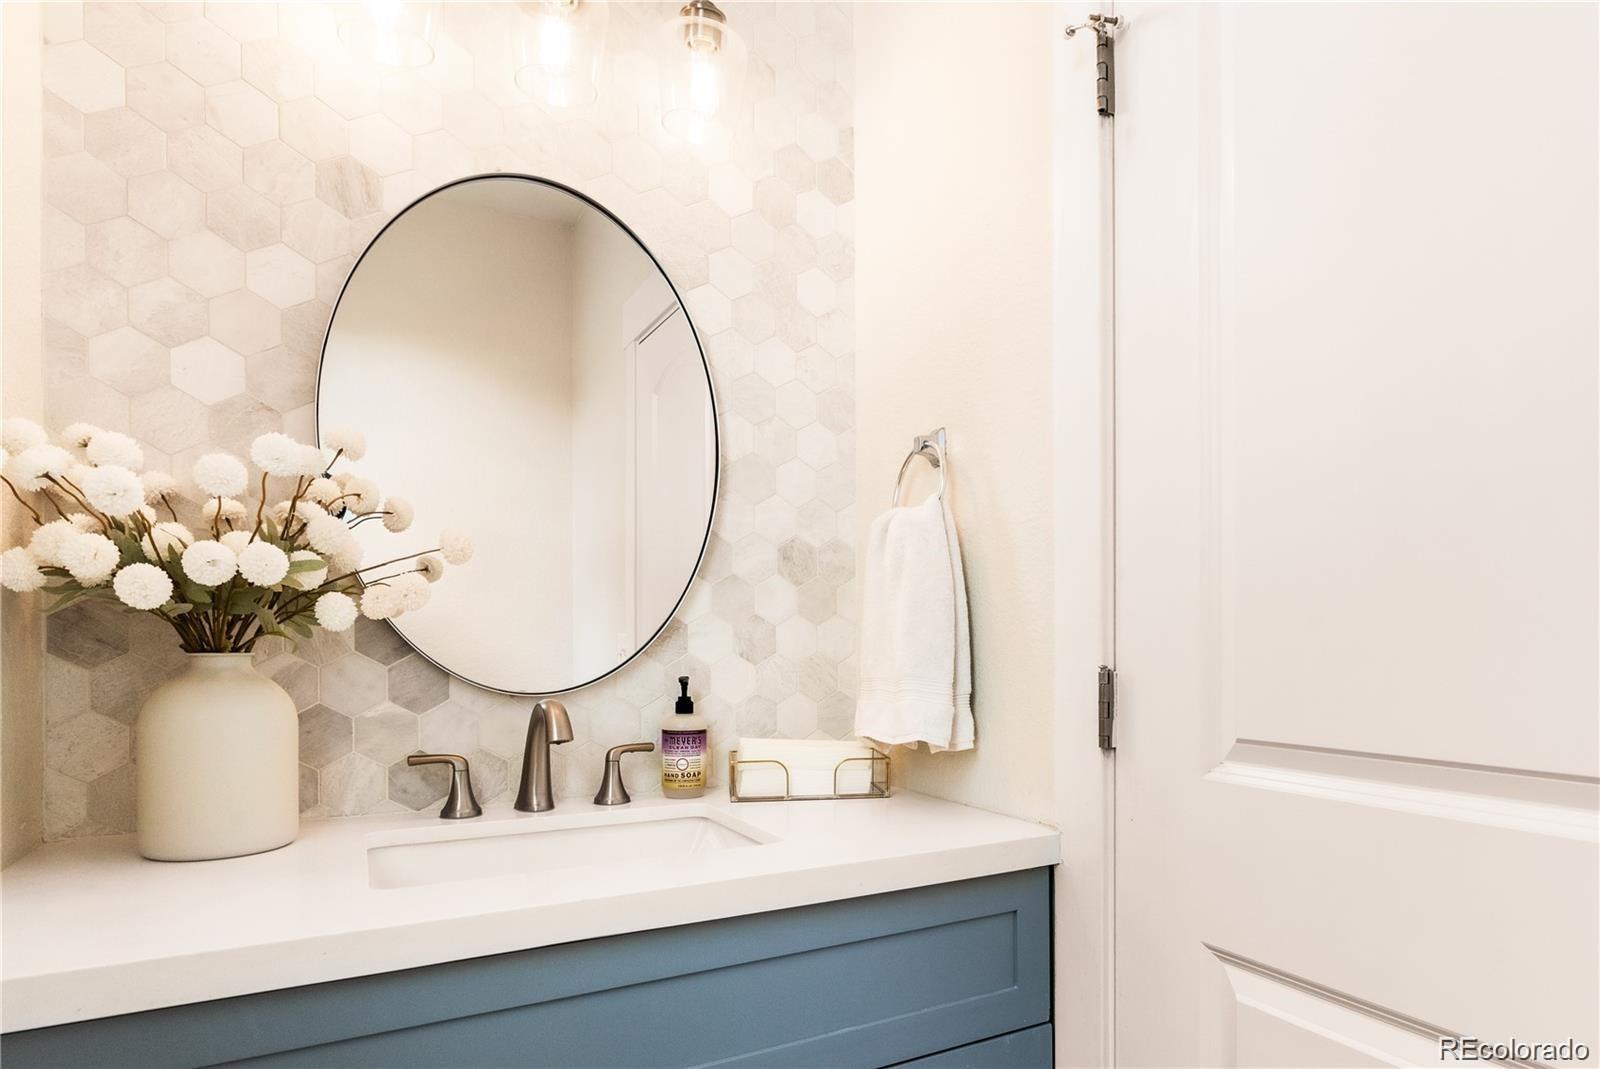
  • half bathroom1
  • Laundry room In Unit
  • Flooring Tile, Wood
  • Fireplace Dining Room, Family Room, Great Room, Living Room
  • APPLIANCES Cooktop, Dishwasher, Disposal, Microwave, Oven, Range, Refrigerator
  • other interior Features Ceiling Fan(s), Eat-in Kitchen, High Ceilings, High Speed Internet, Kitchen Island, Vaulted Ceiling(s), Walk-In Closet(s)

Area & Lot

  • Status Sold
  • Date Sold July 9, 2026
  • Living Area2,358 Sq.Ft.
  • Total Area2,358 Sq.Ft.
  • Lot Area2,613.6 Sq.Ft.
  • MLS® ID9071297
  • TypeTownhouse
  • YEAR BUILT2016
  • Architecture StylesContemporary, Mid-Century Modern, Urban Contemporary
  • Elementary SchoolHallett Academy
  • Middle SchoolMcAuliffe International
  • High SchoolDSST: Montview
  • School DistrictDenver 1

Exterior

  • STORIES3
  • Garage Space2.0
  • water SourcePublic
  • utilitiesCable Available, Electricity Available, Internet Access (Wired), Phone Available
  • PoolOutdoor Pool
  • roofComposition
  • HEAT TYPEForced Air
  • AIR CONDITIONINGCentral Air
  • sewerPublic Sewer
  • SubstructureSlab
  • HOA AmenitiesPark, Playground, Pool
  • security FeaturesCarbon Monoxide Detector(s), Smoke Detector(s)
  • other exterior FeaturesBalcony, Gas Valve

Financial

  • Sales Price$695,000
  • Real Estate Tax $6,364/yr
  • HOA $48/mo
  • Zoning M-RX-5

Your Real Estate Journey Begins With Us

We pride ourselves in providing personalized solutions that bring our clients closer to their dream properties and enhance their long-term wealth. Contact us today to discuss all your real estate needs!

Follow Me on Instagram