Leave a Message

Thank you for your message. We will be in touch with you shortly.

Explore Our Properties
3815 W Alice Place
3815 W Alice Place
3815 W Alice Place
3815 W Alice Place
3815 W Alice Place
3815 W Alice Place
3815 W Alice Place
3815 W Alice Place
3815 W Alice Place
3815 W Alice Place
3815 W Alice Place
3815 W Alice Place
3815 W Alice Place
3815 W Alice Place
3815 W Alice Place
3815 W Alice Place
3815 W Alice Place
3815 W Alice Place
3815 W Alice Place
3815 W Alice Place
3815 W Alice Place
3815 W Alice Place
3815 W Alice Place
3815 W Alice Place
3815 W Alice Place
3815 W Alice Place
3815 W Alice Place
3815 W Alice Place
3815 W Alice Place
3815 W Alice Place
3815 W Alice Place
SEE ALL PHOTOS
3815 W Alice Place
3815 W Alice Place
3815 W Alice Place
3815 W Alice Place
3815 W Alice Place
3815 W Alice Place
3815 W Alice Place
3815 W Alice Place
3815 W Alice Place
3815 W Alice Place
3815 W Alice Place
3815 W Alice Place
3815 W Alice Place
3815 W Alice Place
3815 W Alice Place
3815 W Alice Place
3815 W Alice Place
3815 W Alice Place
3815 W Alice Place
3815 W Alice Place
3815 W Alice Place
3815 W Alice Place
3815 W Alice Place
3815 W Alice Place
3815 W Alice Place
3815 W Alice Place
3815 W Alice Place
3815 W Alice Place
3815 W Alice Place
3815 W Alice Place
3815 W Alice Place
Courtesy of Welcome Home Real Estate LLC
Sold

3815 W Alice Place

3815 W Alice Place, Denver, CO 80211

$1,665,000
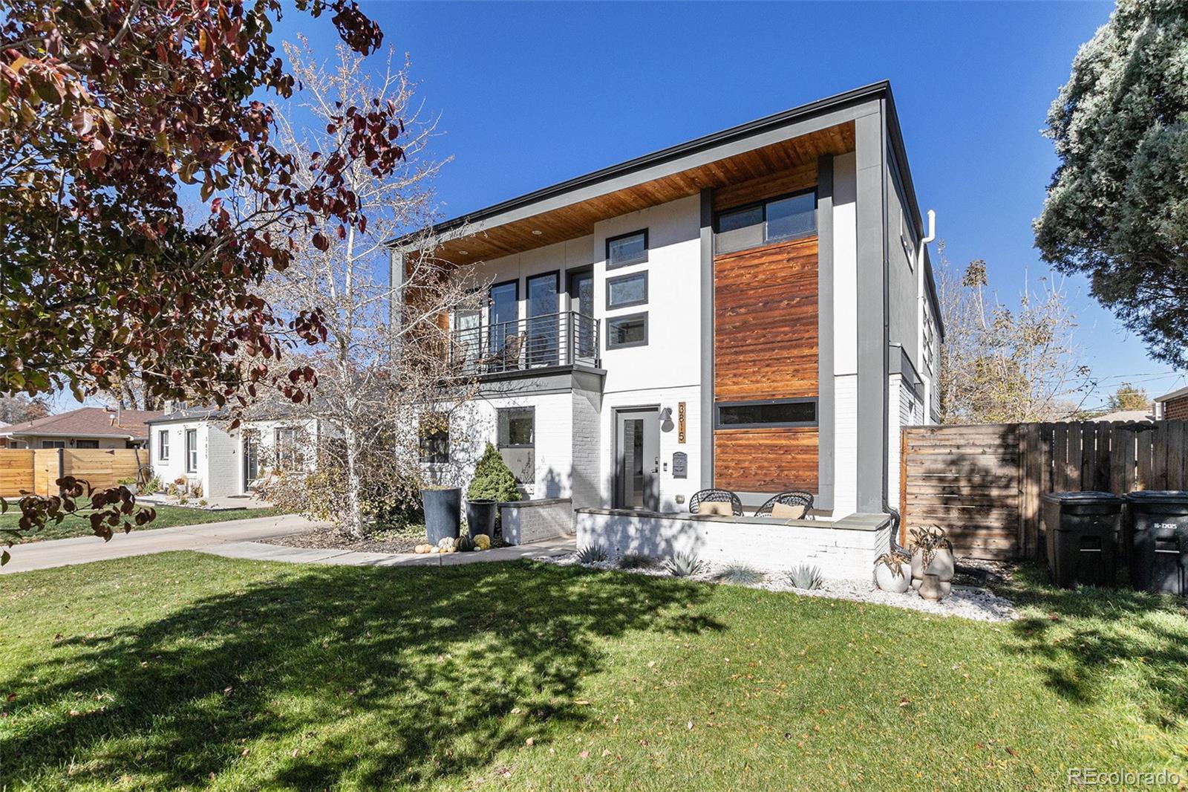
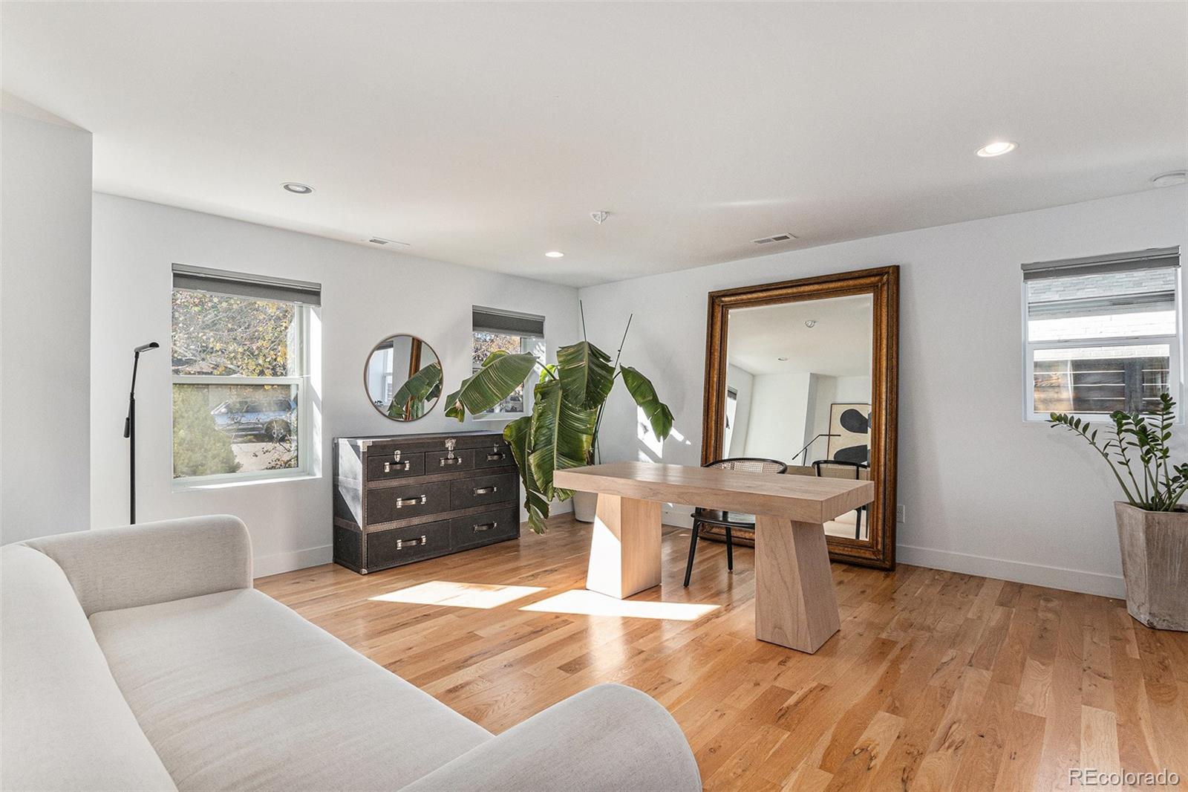
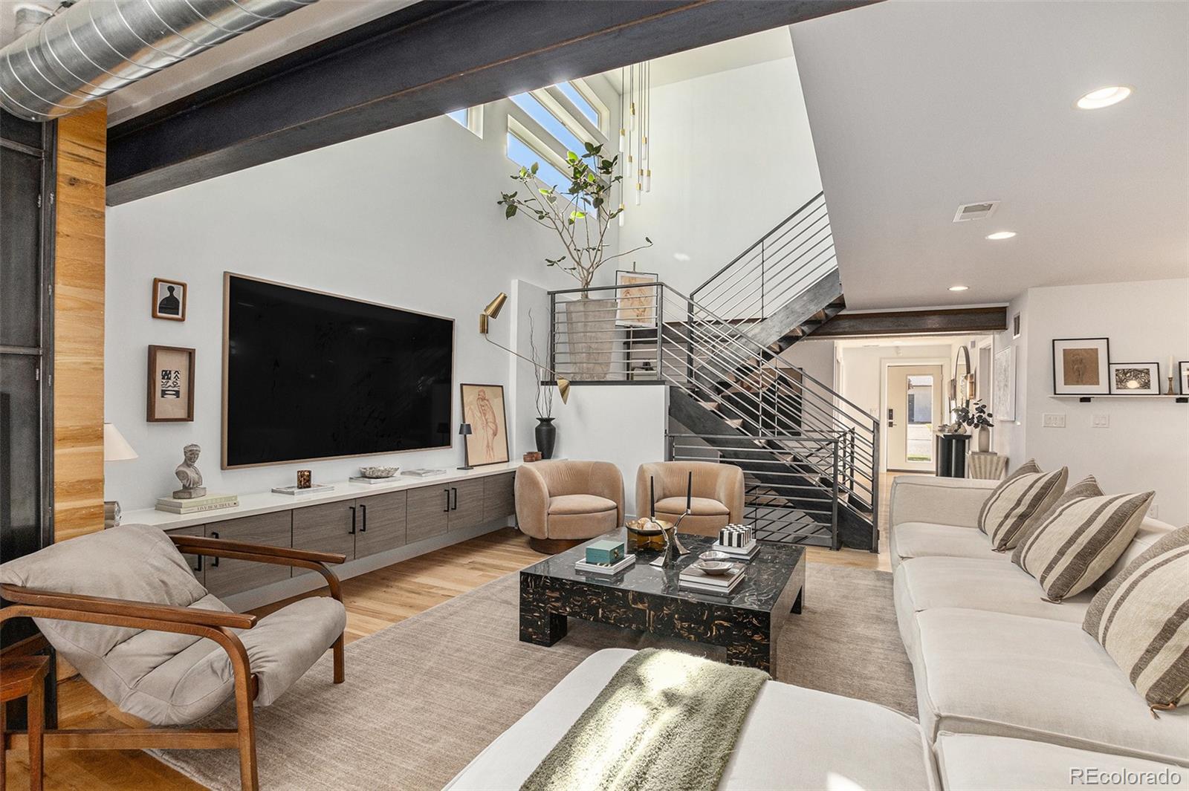
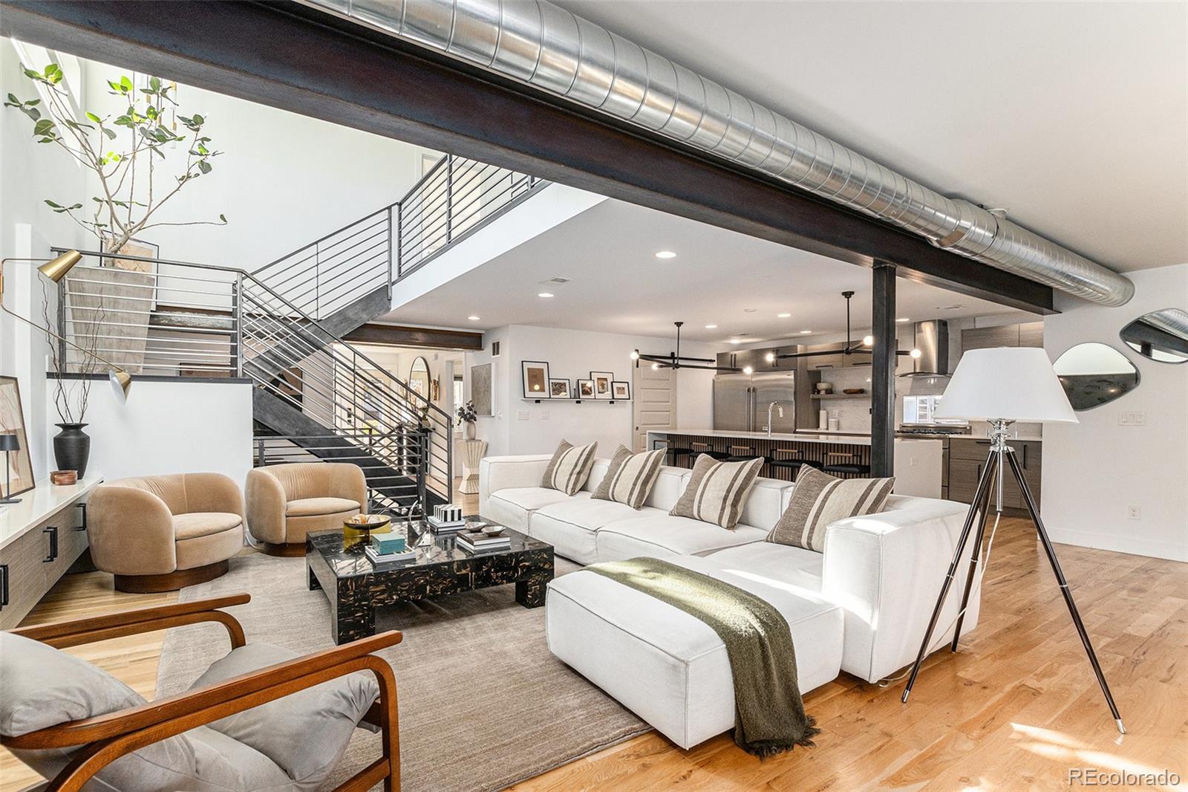
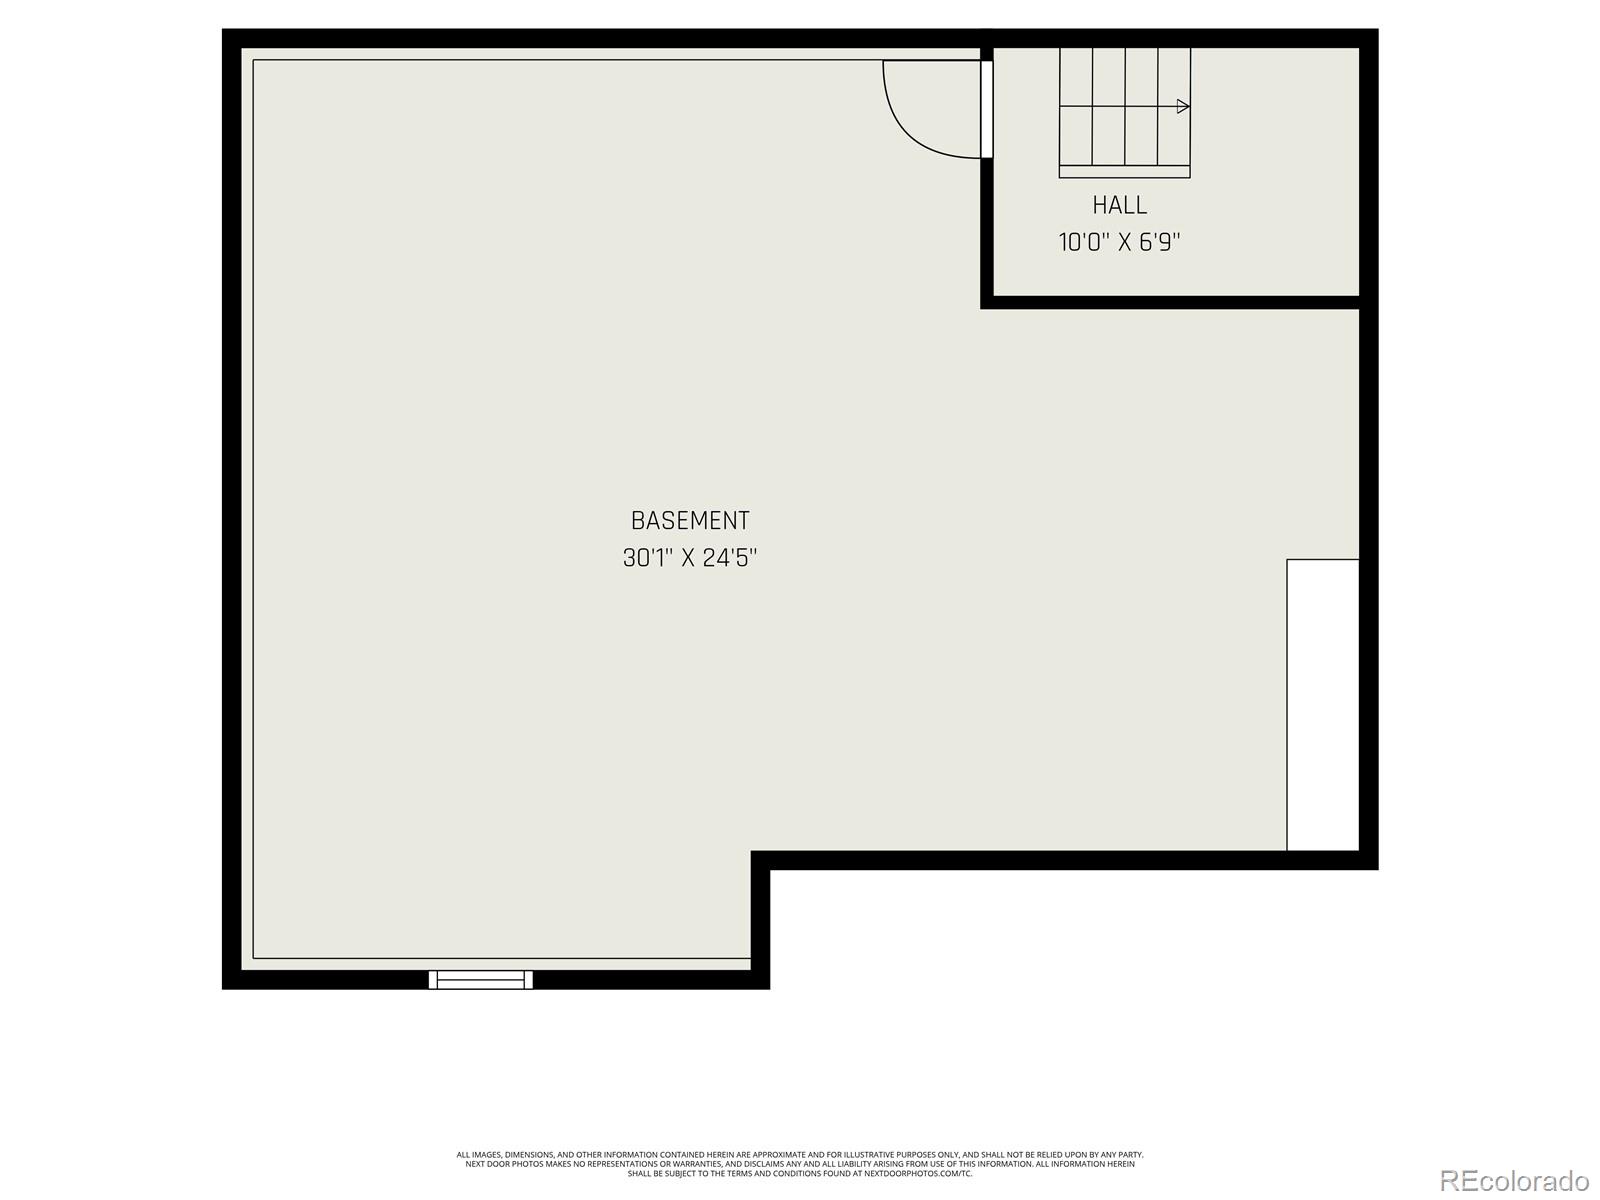
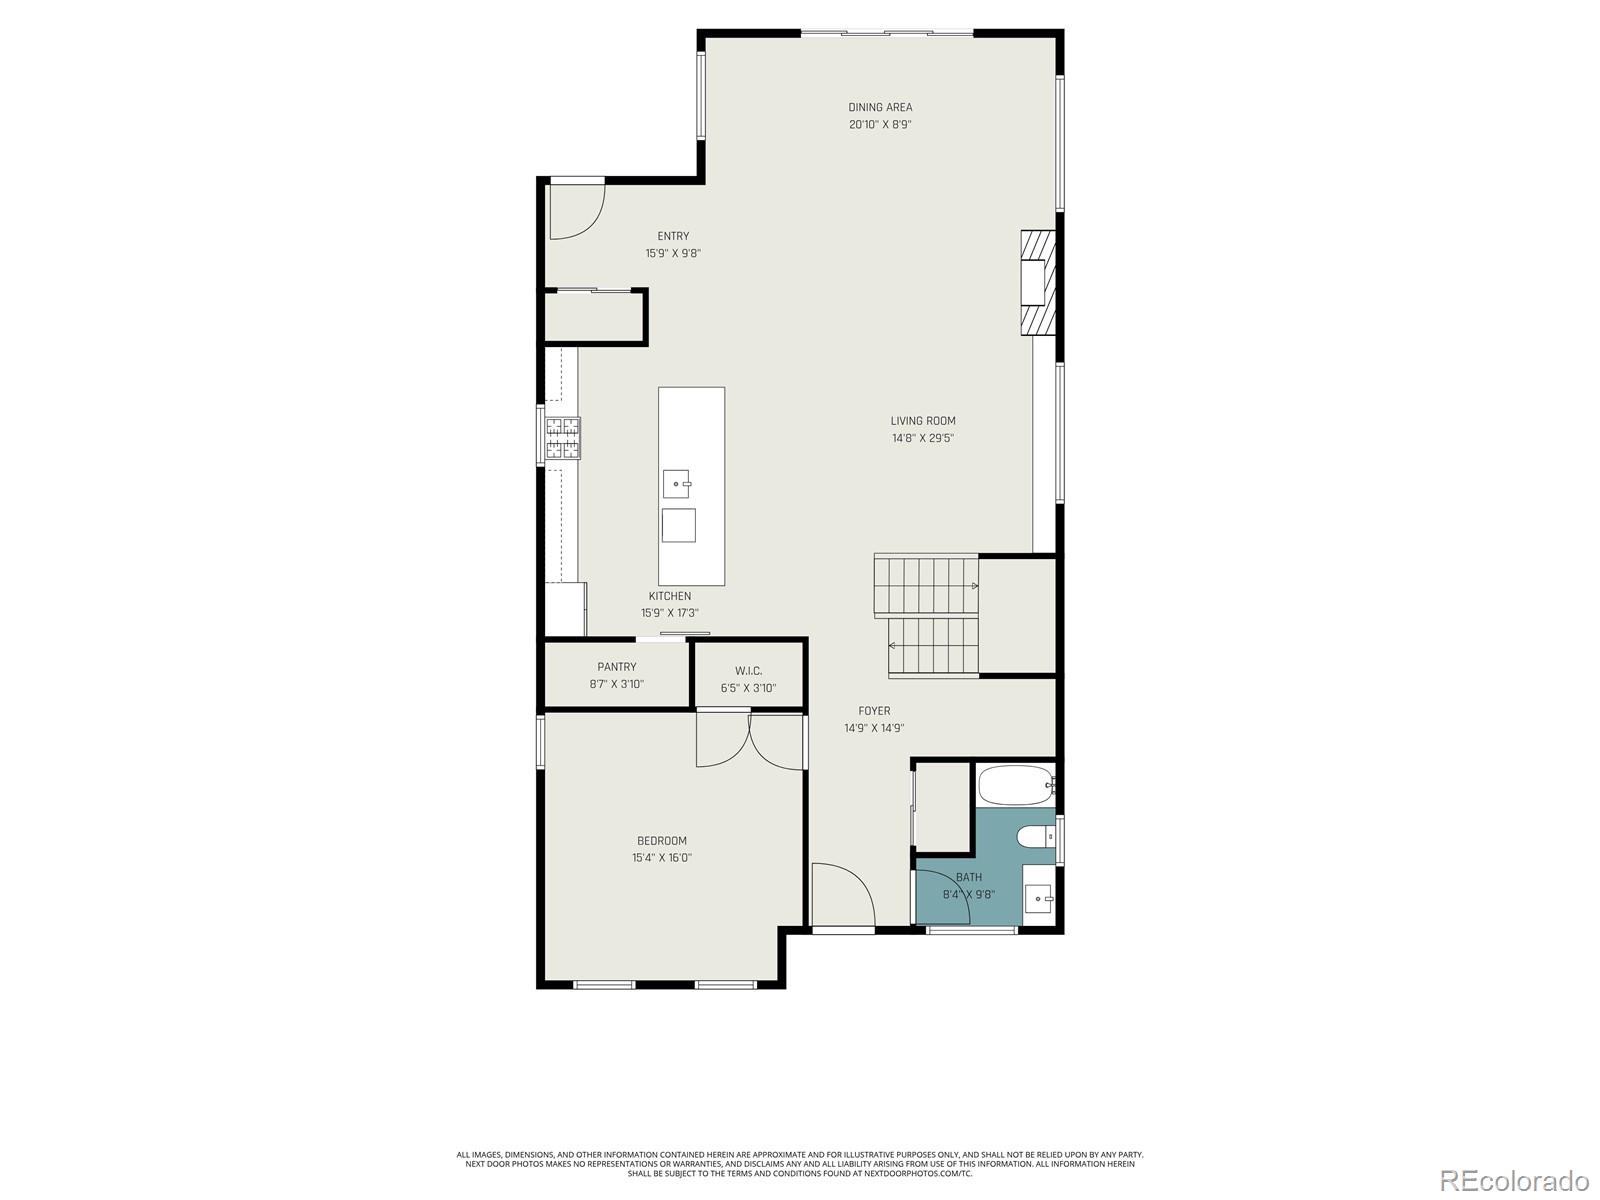
Welcome to this stunning modern home in the heart of Denver's desirable Berkeley neighborhood. Blending contemporary design with timeless comfort, this 4-bedroom, 4-bathroom residence offers over 4,300 sq ft of beautifully finished living space on a peaceful tree-lined street just blocks from Tennyson Street's shops, restaurants, and parks.
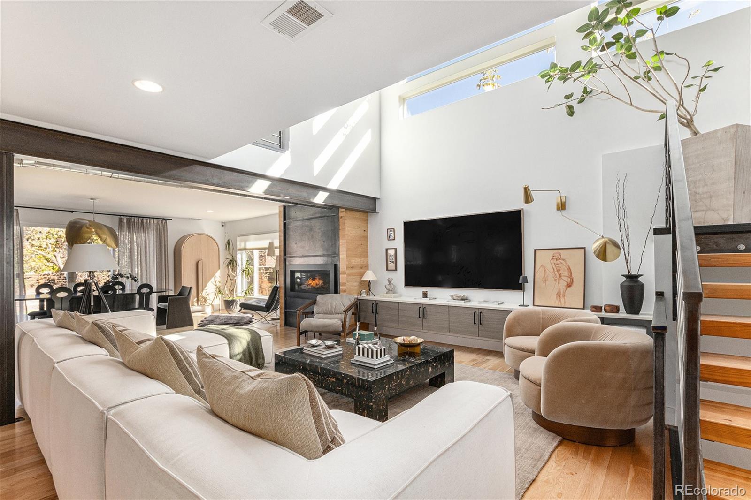

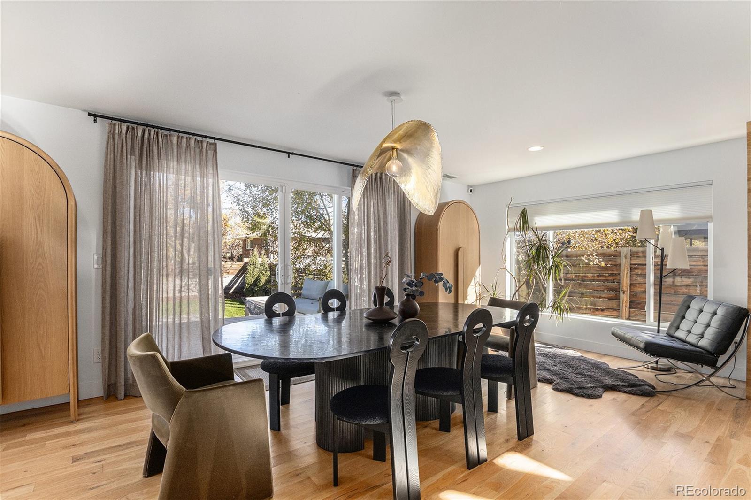
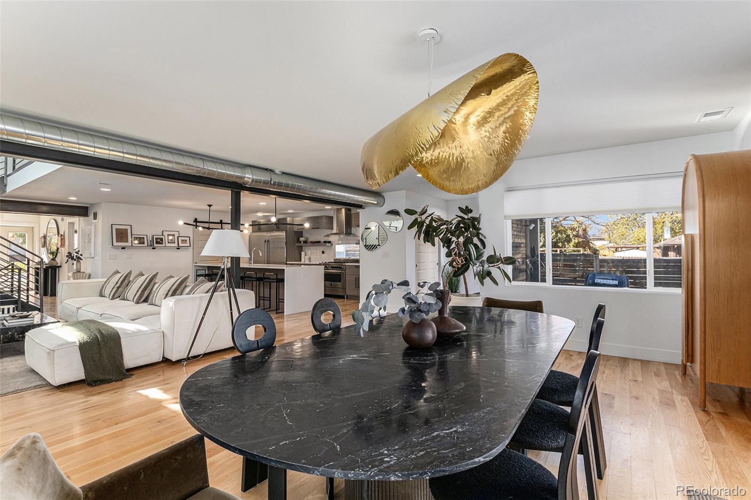
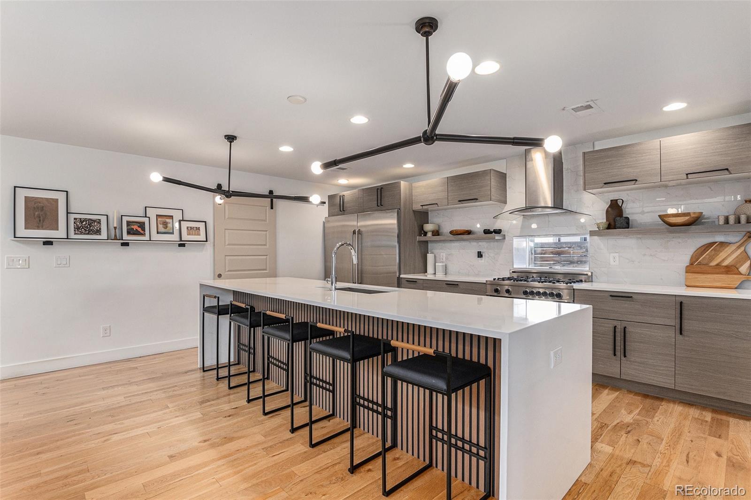
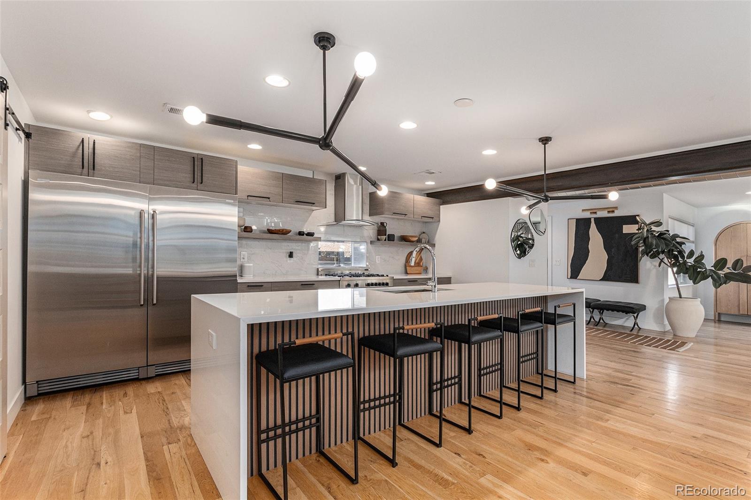
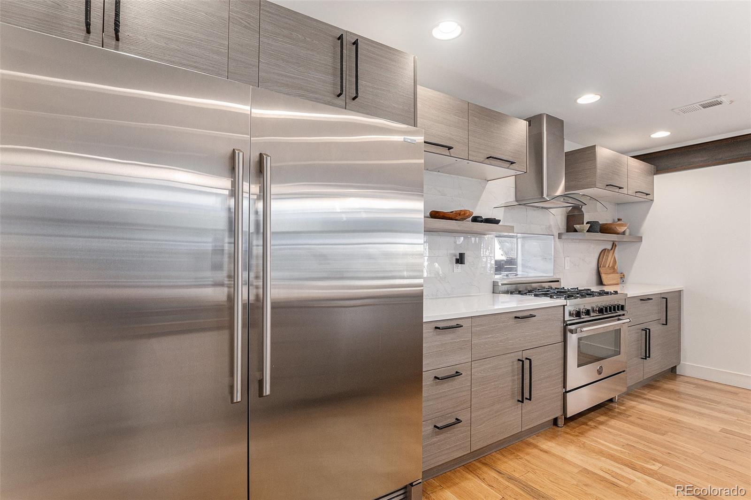
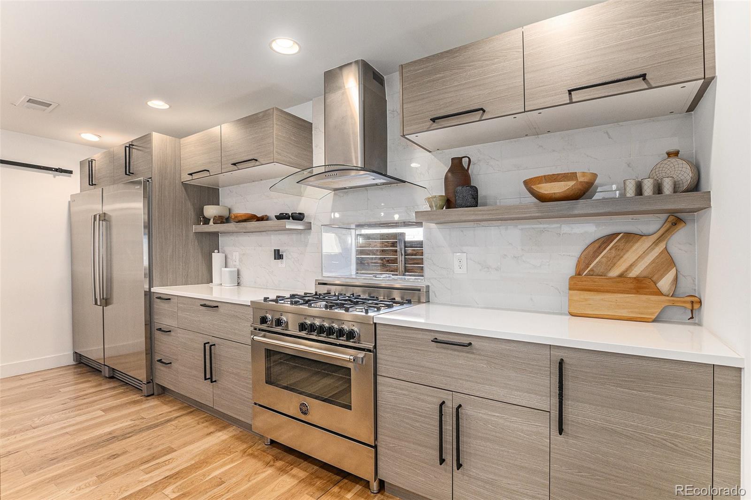
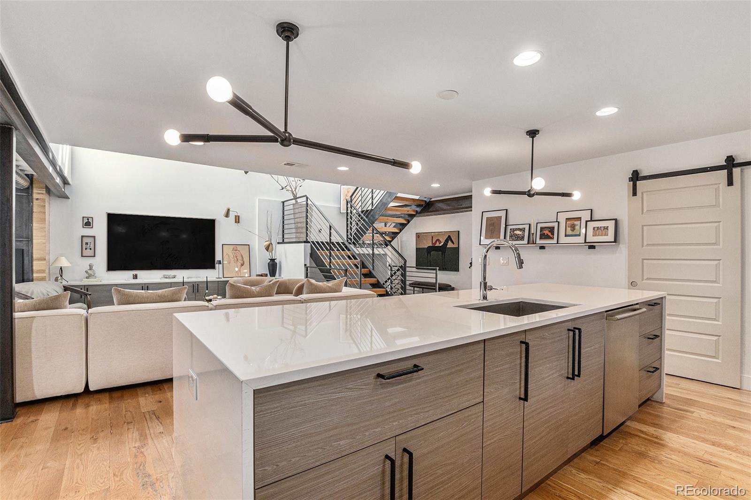
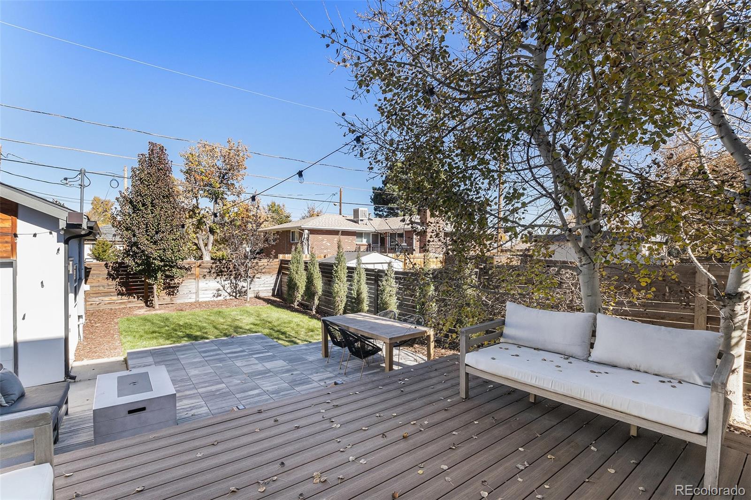
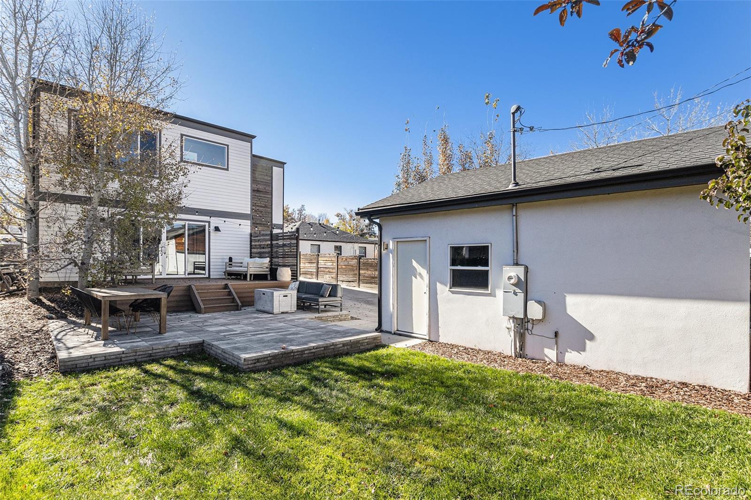
Step inside to find an open-concept main level flooded with natural light from soaring ceilings and expansive windows. The gourmet kitchen features premium stainless steel appliances, custom cabinetry, a large island with seating, and a seamless flow into the dining and living areas -- perfect for entertaining. Sliding glass doors lead to a private backyard retreat with a spacious deck ideal for outdoor gatherings.
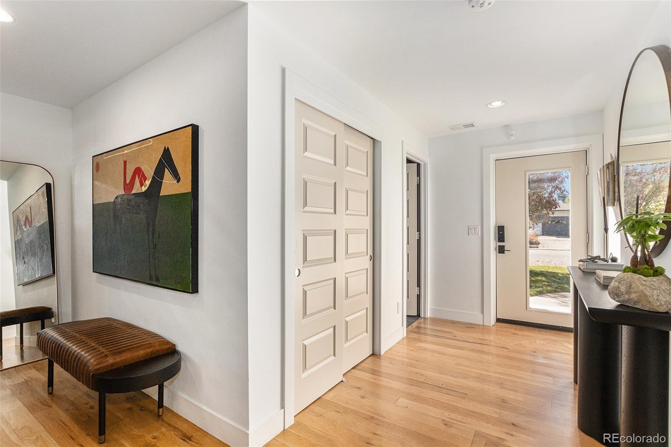
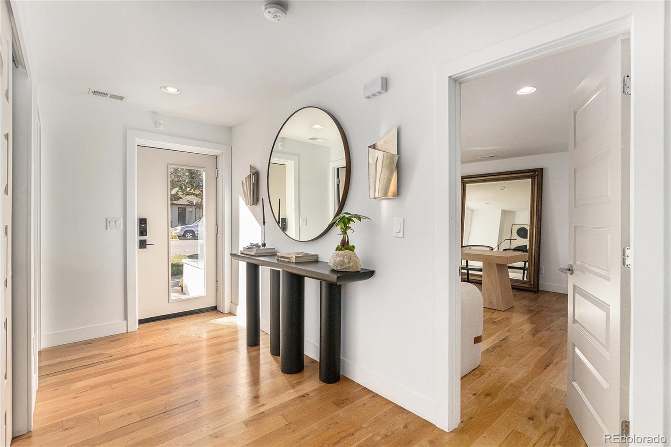
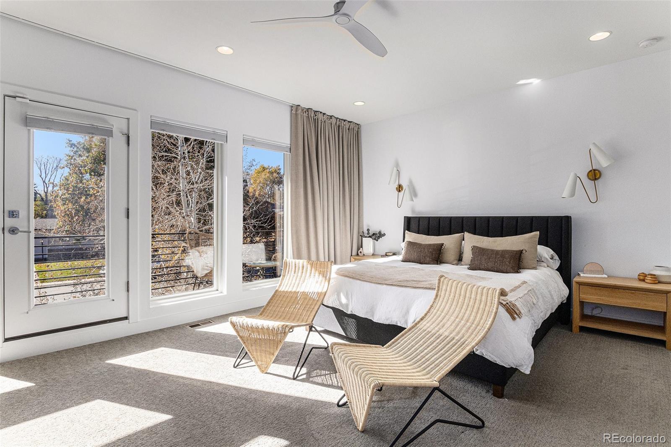
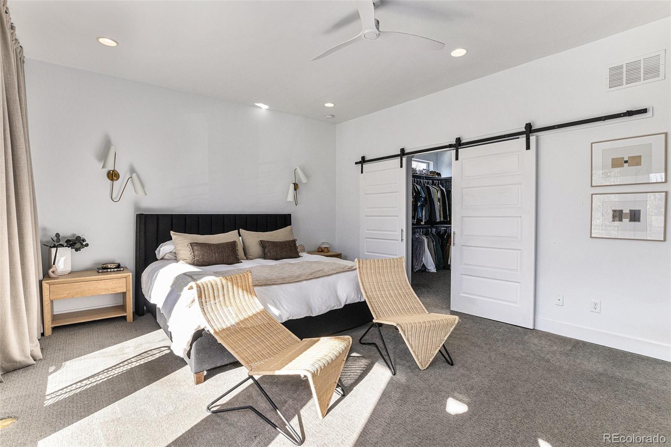
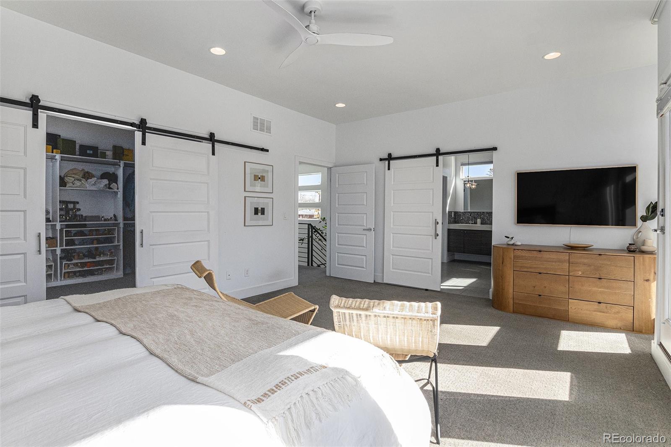
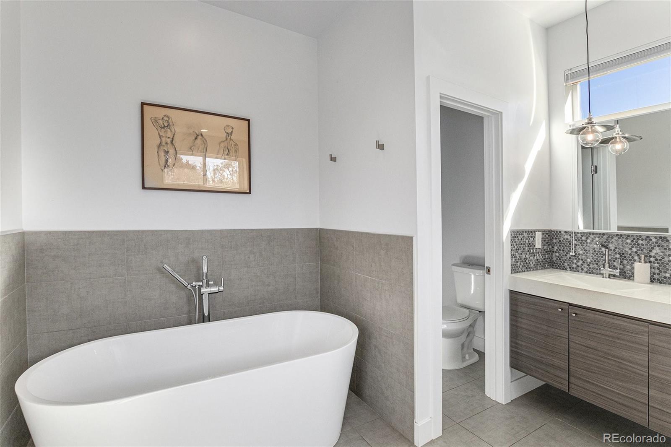
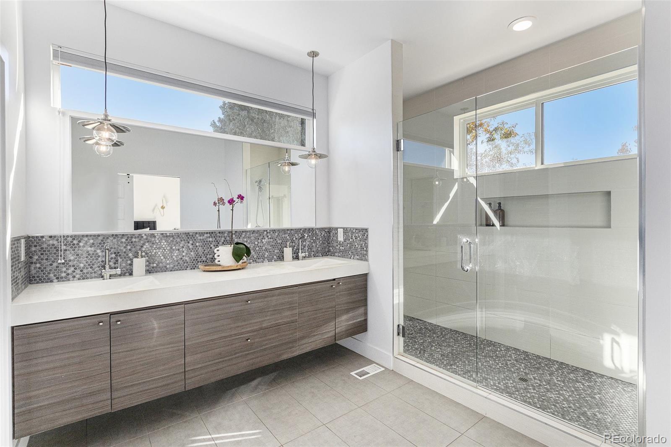
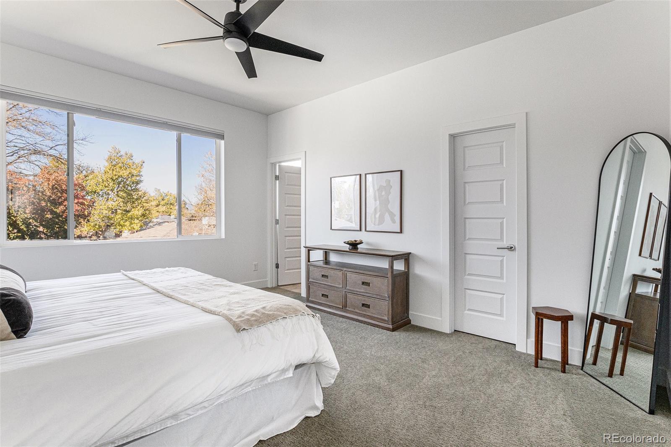
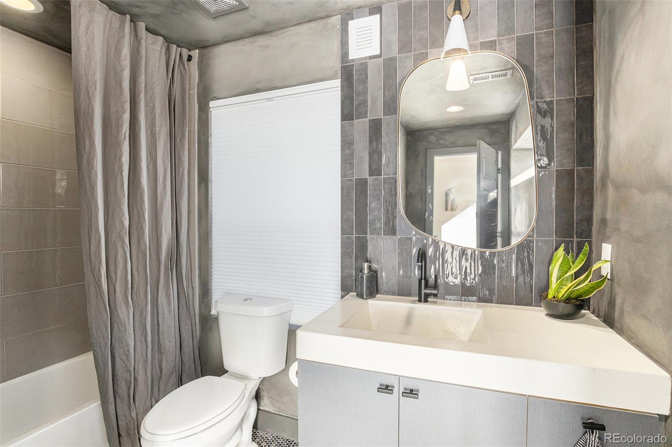
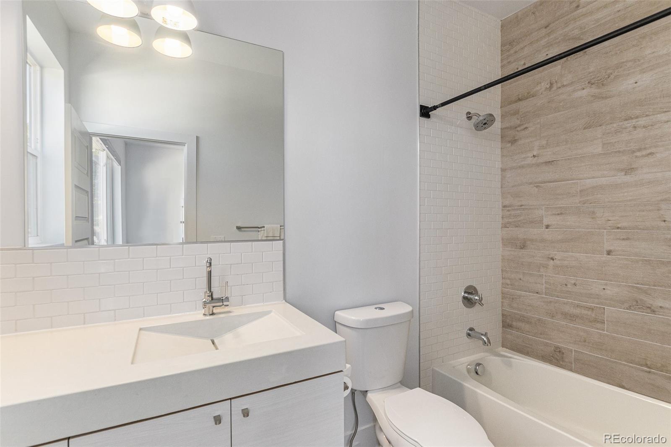
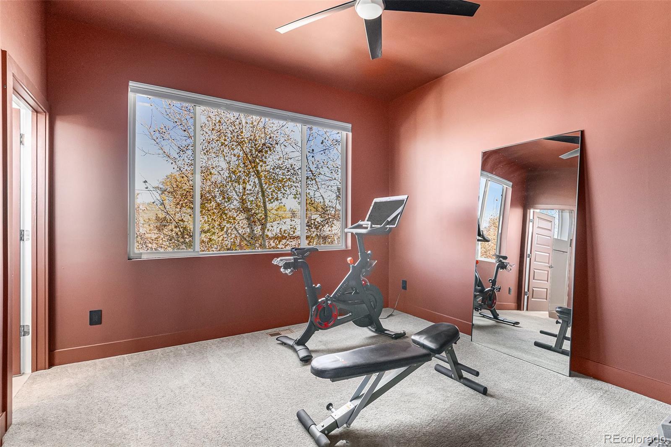
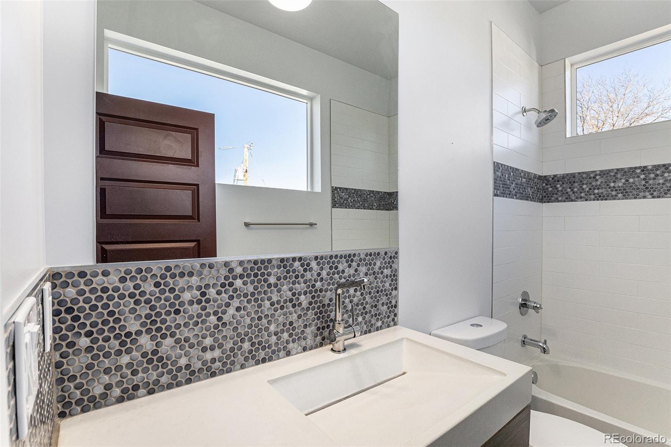
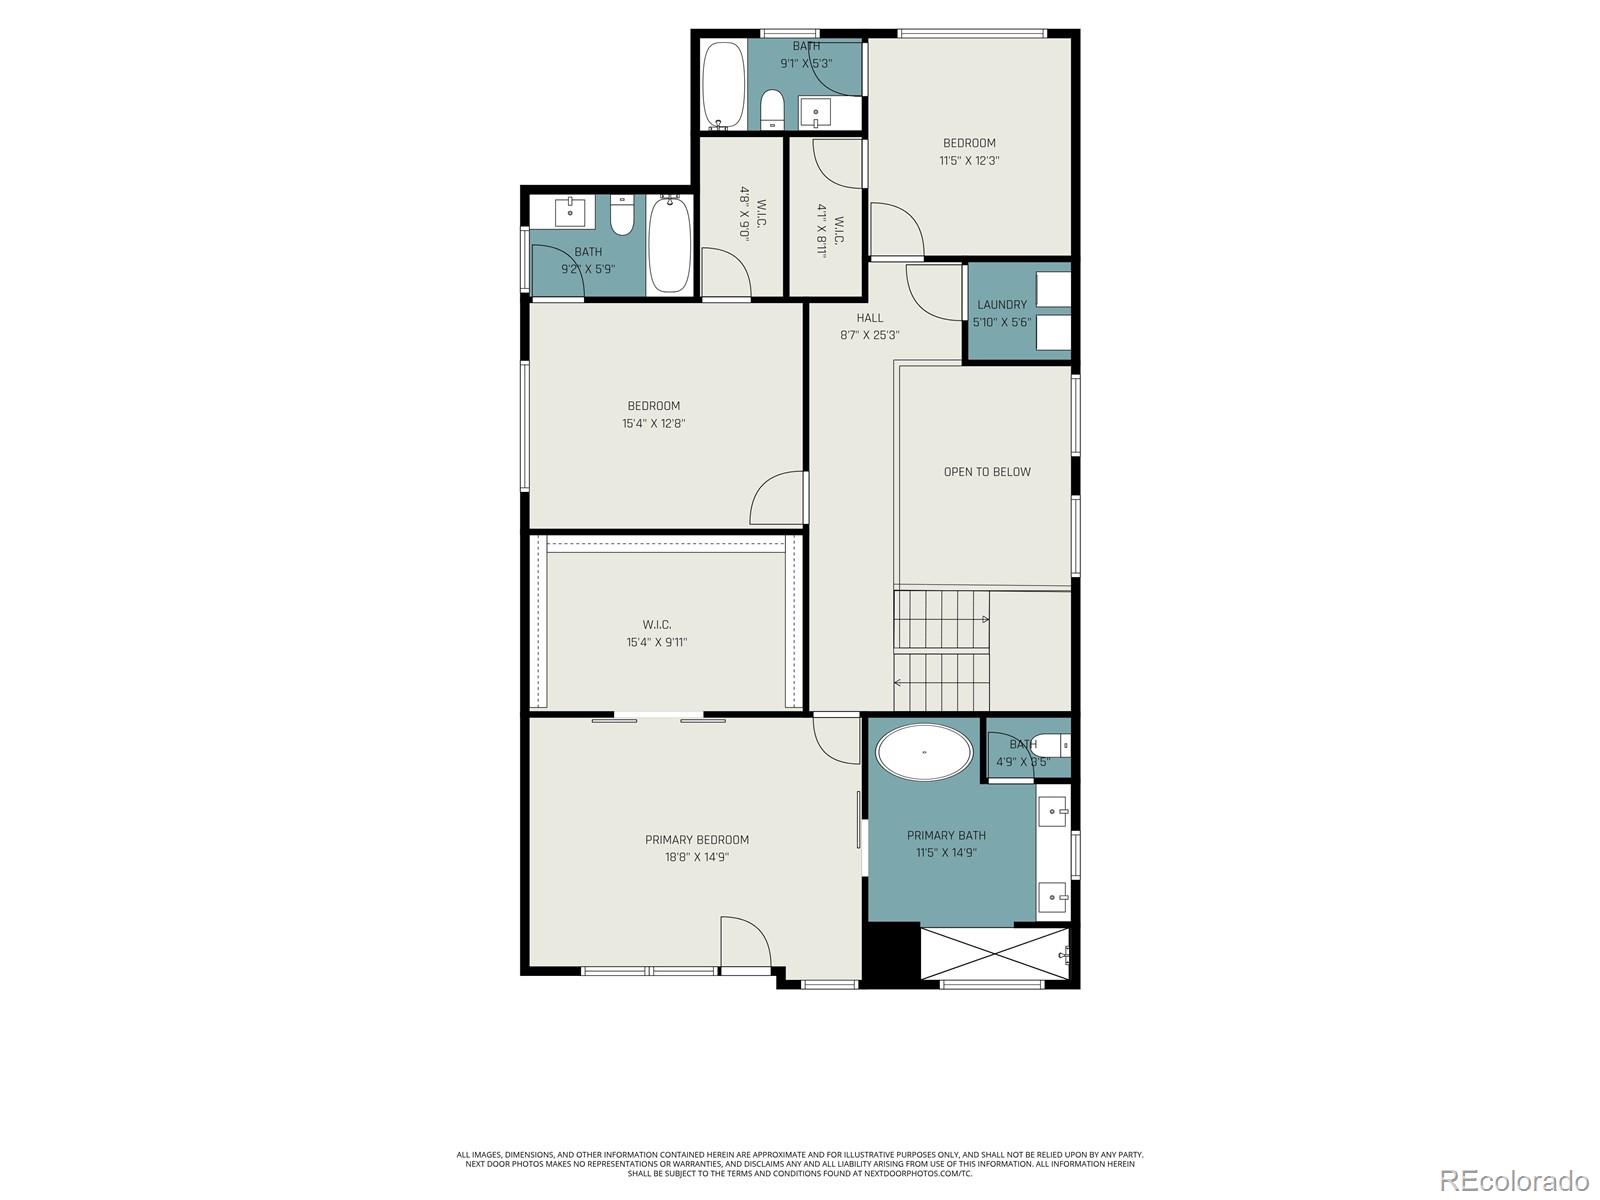
Upstairs, the large primary suite is a true sanctuary, featuring a spa-like bathroom with dual vanities, a freestanding soaking tub, a glass-enclosed oversized shower with multiple shower heads, and a generous walk-in closet designed for maximum organization and style. Two additional bedrooms each offer their own en-suite bathrooms, while the finished lower level provides a flexible space for a guest suite, media room, home gym, or office.
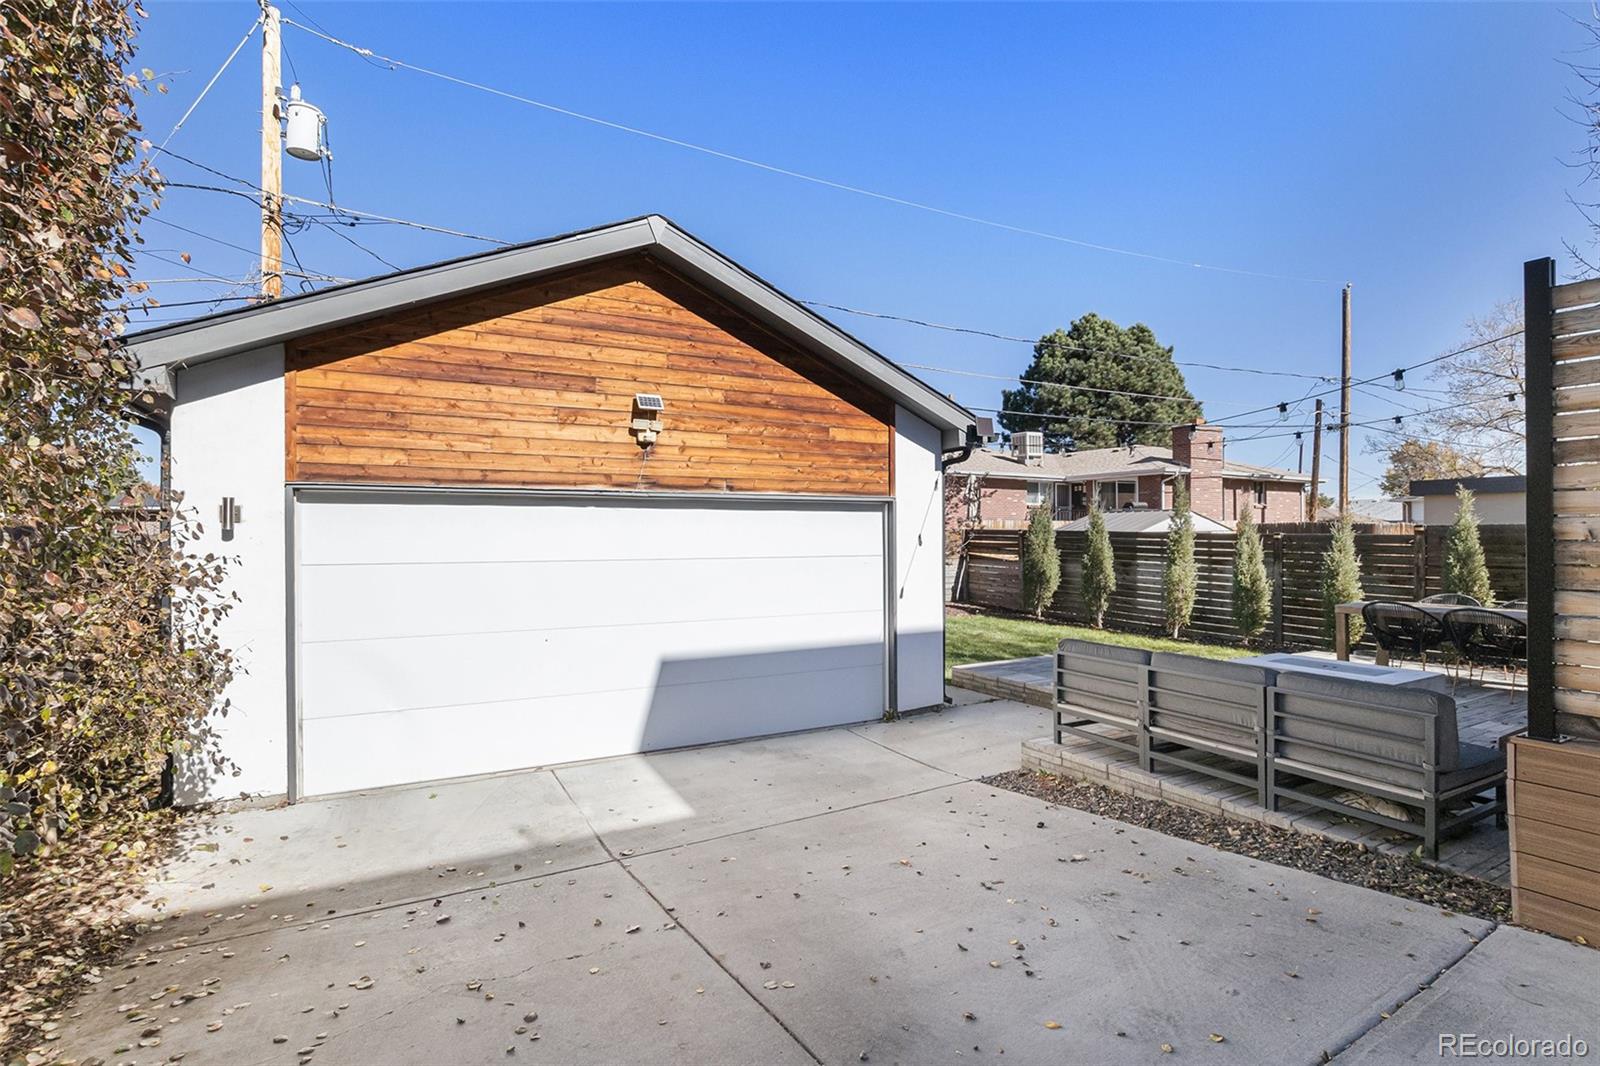
Additional highlights include a two-car garage with 220V EV charging installed, modern finishes throughout, and easy access to major highways for a quick commute to downtown Denver or the mountains.
This exceptional home combines modern luxury, thoughtful design, and an unbeatable location. Schedule your private showing today -- 3815 W Alice Place won't last long!

4
beds

4
baths

4,302 Sq.Ft. LIVING AREA

6,540 Sq.Ft. lot

Jared Blank

Jared Blank

Features & Amenities

Interior

  • total bedrooms4
  • Total bathrooms4
  • full bathrooms4
  • Flooring Carpet, Tile, Wood
  • Fireplace Living Room
  • APPLIANCES Dishwasher, Disposal, Dryer, Oven, Range, Range Hood, Refrigerator, Washer
  • other interior Features Eat-in Kitchen, Entrance Foyer, Five Piece Bath, High Speed Internet, Kitchen Island, Open Floorplan, Pantry, Primary Suite, Quartz Counters, Smoke Free, Walk-In Closet(s)

Area & Lot

  • Status Sold
  • Date Sold July 21, 2026
  • Living Area4,302 Sq.Ft.
  • Total Area4,302 Sq.Ft.
  • Lot Area6,540 Sq.Ft.
  • MLS® ID3821190
  • TypeResidential
  • YEAR BUILT1947
  • Elementary SchoolCentennial
  • Middle SchoolSkinner
  • High SchoolNorth
  • School DistrictDenver 1

Exterior

  • STORIES2
  • Garage Space2.0
  • water SourcePublic
  • roofComposition
  • lot featuresLevel
  • HEAT TYPEForced Air, Natural Gas
  • AIR CONDITIONINGCentral Air
  • sewerPublic Sewer
  • security FeaturesCarbon Monoxide Detector(s), Smoke Detector(s)
  • other exterior FeaturesPrivate Yard

Financial

  • Sales Price$1,665,000
  • Real Estate Tax $7,827/yr
  • Zoning U-SU-C

Your Real Estate Journey Begins With Us

We pride ourselves in providing personalized solutions that bring our clients closer to their dream properties and enhance their long-term wealth. Contact us today to discuss all your real estate needs!

Follow Me on Instagram