Leave a Message

Thank you for your message. We will be in touch with you shortly.

Explore Our Properties
3330 E 4th Avenue
3330 E 4th Avenue
3330 E 4th Avenue
3330 E 4th Avenue
3330 E 4th Avenue
3330 E 4th Avenue
3330 E 4th Avenue
3330 E 4th Avenue
3330 E 4th Avenue
3330 E 4th Avenue
3330 E 4th Avenue
3330 E 4th Avenue
3330 E 4th Avenue
3330 E 4th Avenue
3330 E 4th Avenue
3330 E 4th Avenue
3330 E 4th Avenue
3330 E 4th Avenue
3330 E 4th Avenue
3330 E 4th Avenue
3330 E 4th Avenue
3330 E 4th Avenue
3330 E 4th Avenue
3330 E 4th Avenue
3330 E 4th Avenue
3330 E 4th Avenue
3330 E 4th Avenue
3330 E 4th Avenue
3330 E 4th Avenue
3330 E 4th Avenue
3330 E 4th Avenue
3330 E 4th Avenue
3330 E 4th Avenue
3330 E 4th Avenue
3330 E 4th Avenue
3330 E 4th Avenue
3330 E 4th Avenue
3330 E 4th Avenue
3330 E 4th Avenue
3330 E 4th Avenue
3330 E 4th Avenue
3330 E 4th Avenue
3330 E 4th Avenue
3330 E 4th Avenue
3330 E 4th Avenue
3330 E 4th Avenue
3330 E 4th Avenue
SEE ALL PHOTOS
3330 E 4th Avenue
3330 E 4th Avenue
3330 E 4th Avenue
3330 E 4th Avenue
3330 E 4th Avenue
3330 E 4th Avenue
3330 E 4th Avenue
3330 E 4th Avenue
3330 E 4th Avenue
3330 E 4th Avenue
3330 E 4th Avenue
3330 E 4th Avenue
3330 E 4th Avenue
3330 E 4th Avenue
3330 E 4th Avenue
3330 E 4th Avenue
3330 E 4th Avenue
3330 E 4th Avenue
3330 E 4th Avenue
3330 E 4th Avenue
3330 E 4th Avenue
3330 E 4th Avenue
3330 E 4th Avenue
3330 E 4th Avenue
3330 E 4th Avenue
3330 E 4th Avenue
3330 E 4th Avenue
3330 E 4th Avenue
3330 E 4th Avenue
3330 E 4th Avenue
3330 E 4th Avenue
3330 E 4th Avenue
3330 E 4th Avenue
3330 E 4th Avenue
3330 E 4th Avenue
3330 E 4th Avenue
3330 E 4th Avenue
3330 E 4th Avenue
3330 E 4th Avenue
3330 E 4th Avenue
3330 E 4th Avenue
3330 E 4th Avenue
3330 E 4th Avenue
3330 E 4th Avenue
3330 E 4th Avenue
3330 E 4th Avenue
3330 E 4th Avenue
For Sale

3330 E 4th Avenue

3330 E 4th Avenue, Denver, CO 80206

$3,295,000
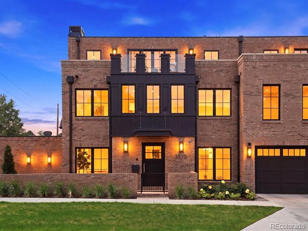
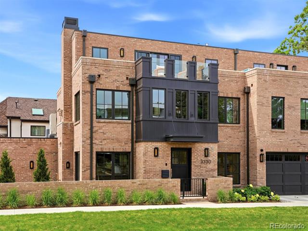
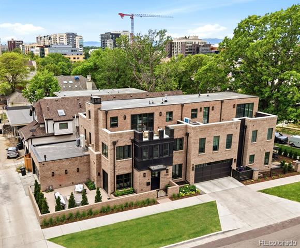
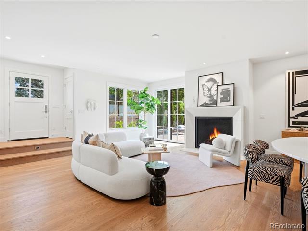
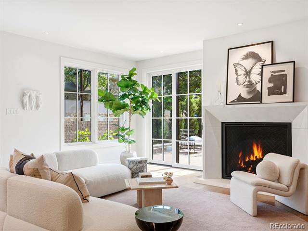
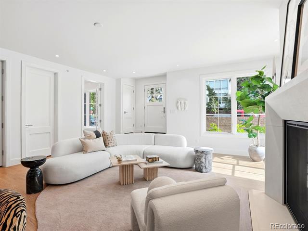
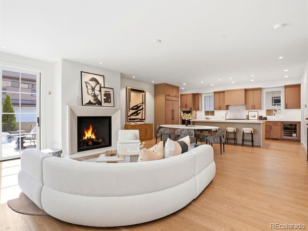
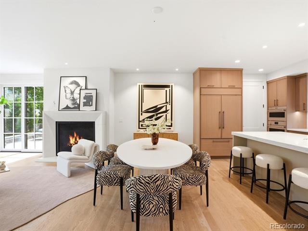
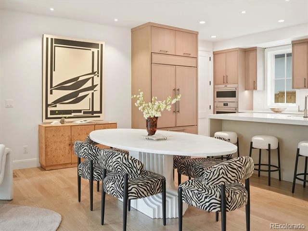
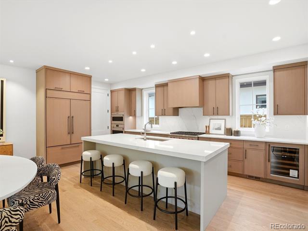
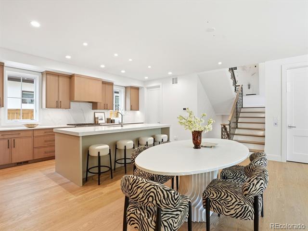
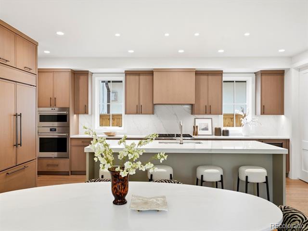
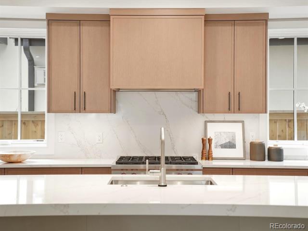
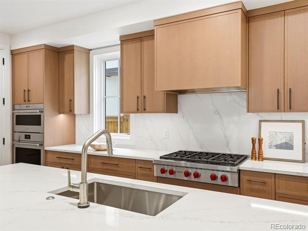
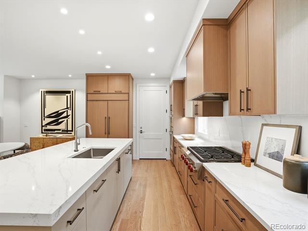
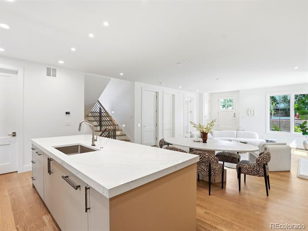
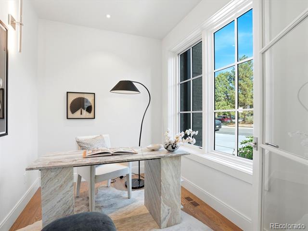
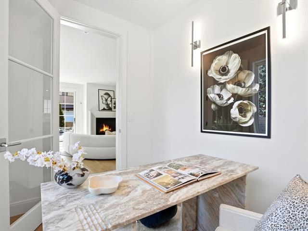
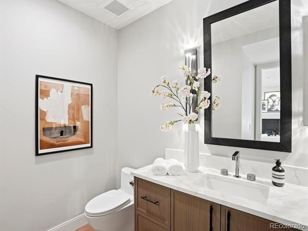
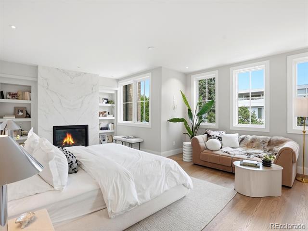
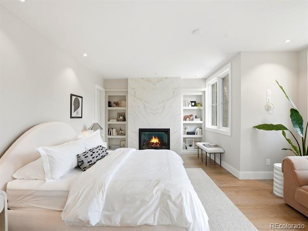
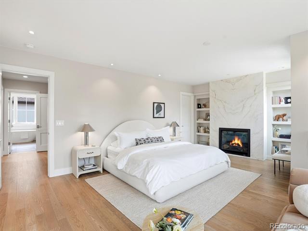
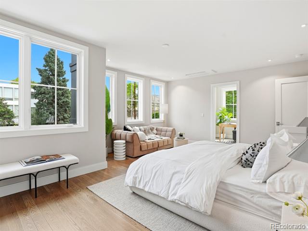
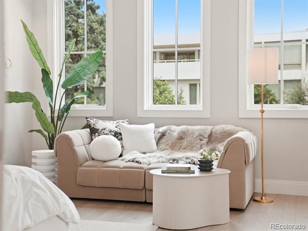
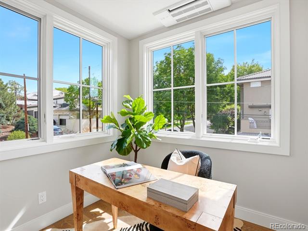
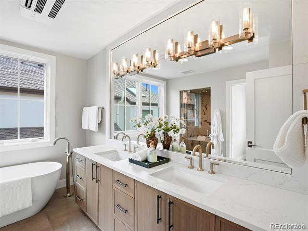
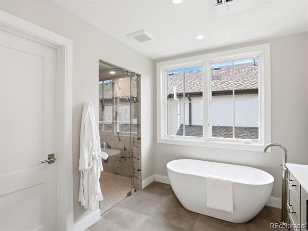
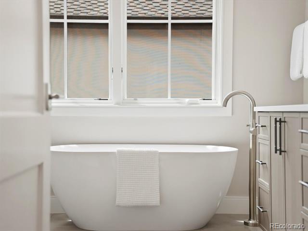
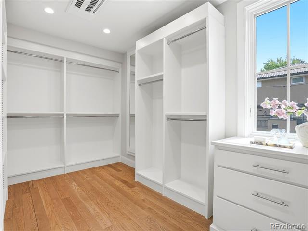
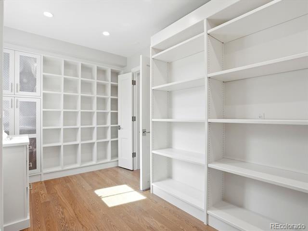
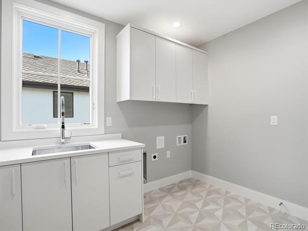
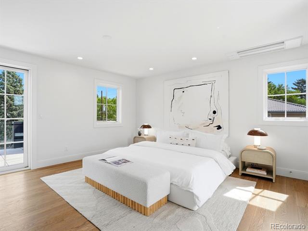
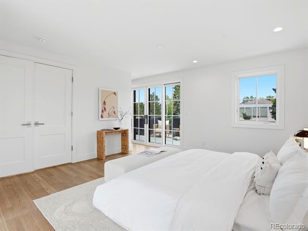
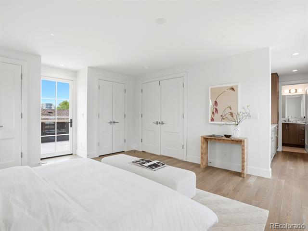
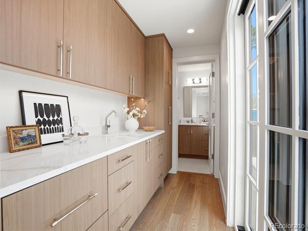
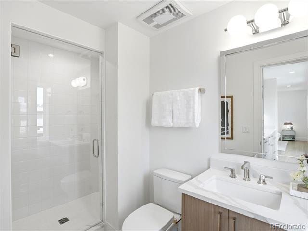
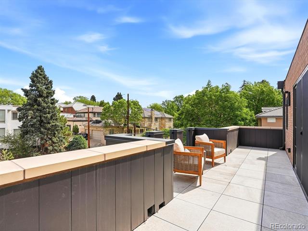
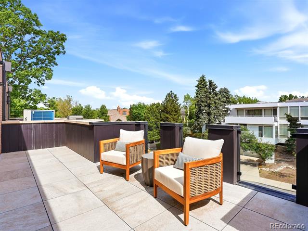
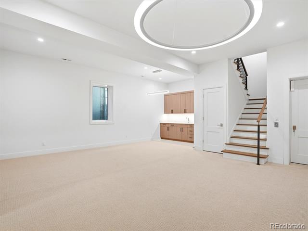
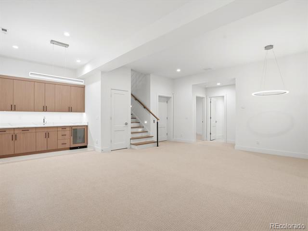
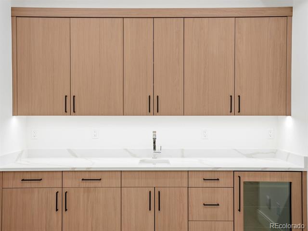
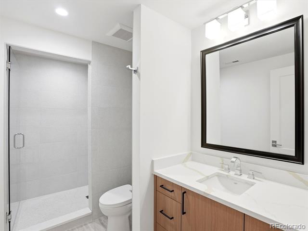
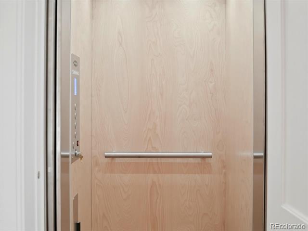
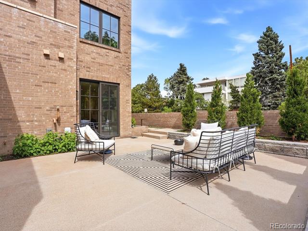
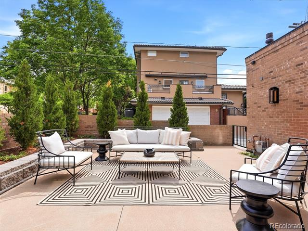
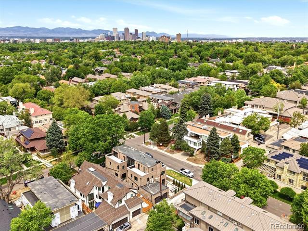
Designed by Alvarez Morris and brought to life by Squibb Estates and Shofner Development, this new Brownstone in the heart of Cherry Creek North is a rare offering and a masterclass in architectural intention and refined urban living. Imagine Saturday mornings walking to brunch, afternoons browsing the boutiques of Cherry Creek North, and evenings at the neighborhood's best restaurants, all from your front door. This stunning new residence makes that life effortless. From the moment you enter, white oak hardwood floors set a tone of warmth and sophistication that carries throughout the home. The open-concept main level was made for the way people actually live. The chef's kitchen is outfitted with Sub-Zero, Wolf, and Miele appliances, double ovens, gas range, slab quartz counters, under-cabinet lighting, and a wine cooler -- everything you need to entertain or indulge. The family room, centered around a gas fireplace, is the kind of space people gravitate toward, while a main-floor study is ideal for those working from home between neighborhood coffee runs. A private in-home elevator carries you to the primary retreat that encompasses the entire 2nd floor with a versatile flex space perfectly suited as a second office, studio, or den. The spa-caliber bath includes heated floors, a soaking tub, dual vanities, and a walk-in closet with custom built-ins. Above it all, the rooftop level is truly special - a guest suite with ensuite bath and wet bar opens to both north & south-facing terraces, sun-drenched and perfectly positioned to take in Colorado's famously brilliant seasons. The lower level adds flexibility with a generous rec-room, wet bar, an additional bedroom and bath, and space for a home gym. An attached two-car garage and professionally landscaped corner patio complete the picture. Cherry Creek North's world-class shopping, dining, and culture are steps away. The home itself is a destination and together they offer a lifestyle that's nearly impossible to beat.

5/30/2026 11:00AM - 1:00PM MDT

3
beds

4
baths

4,668 Sq.Ft. LIVING AREA

3,125 Sq.Ft. lot

Jared Blank

Jared Blank

Features & Amenities

Interior

  • total bedrooms3
  • Total bathrooms4
  • full bathroom1
  • three quarter bathrooms2
  • half bathroom1
  • Laundry room In Unit
  • Flooring Carpet, Tile, Wood
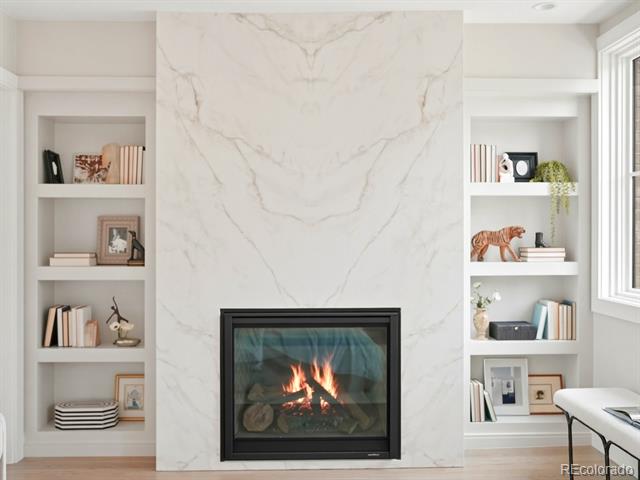
  • Fireplace Bedroom, Gas, Living Room
  • APPLIANCES Bar Fridge, Dishwasher, Disposal, Oven, Range, Range Hood, Refrigerator, Wine Cooler
  • other interior Features Elevator, Five Piece Bath, Kitchen Island, Open Floorplan, Pantry, Primary Suite, Quartz Counters, Smoke Free, Walk-In Closet(s), Wet Bar

Area & Lot

  • Status For Sale
  • OPEN HOUSE

    5/30/2026 11:00AM - 1:00PM MDT

  • Living Area4,668 Sq.Ft.
  • Total Area4,668 Sq.Ft.
  • Lot Area3,125 Sq.Ft.
  • MLS® ID7931534
  • TypeResidential
  • YEAR BUILT2025
  • NeighborhoodCherry Creek
  • Architecture StylesContemporary
  • Elementary SchoolSteck
  • Middle SchoolHill
  • High SchoolGeorge Washington
  • School DistrictDenver 1

Exterior

  • STORIES3
  • Garage Space2.0
  • water SourcePublic
  • utilitiesCable Available, Electricity Connected, Internet Access (Wired), Natural Gas Connected
  • roofMembrane
  • parking220 Volts, Dry Walled, Finished Garage, Floor Coating, Insulated Garage
  • HEAT TYPEForced Air, Heat Pump, Natural Gas, Radiant Floor
  • AIR CONDITIONINGCentral Air, Other
  • sewerPublic Sewer
  • security FeaturesCarbon Monoxide Detector(s), Smoke Detector(s)
  • other exterior FeaturesGas Valve

Financial

  • Sales Price$3,295,000
  • Real Estate Tax $8,837/yr
image

Schedule a Showing

We would love to show you our beautiful property. Please select your preferred date and time below. An agent will be in touch shortly to confirm your appointment.

Schedule a Showing

We would love to show you our beautiful property. Please select your preferred date and time below. An agent will be in touch shortly to confirm your appointment.

Thank you for your interest in 3330 E 4th Avenue, Denver, CO 80206. We are reviewing your request and will be in touch shortly!

Mortgage Calculator

Estimate your monthly mortgage payment, including the principal and interest, property taxes, and HOA. Adjust the values to generate a more accurate rate.

All estimates are provided for informational purposes only. Actual amounts may vary.
$0,000 Your Payment 20 15 65
$0,000 Your Payment

Cherry Creek

Explore

Your Real Estate Journey Begins With Us

We pride ourselves in providing personalized solutions that bring our clients closer to their dream properties and enhance their long-term wealth. Contact us today to discuss all your real estate needs!

Follow Me on Instagram