Leave a Message

Thank you for your message. We will be in touch with you shortly.

Explore Our Properties
2645 W 39th Avenue
2645 W 39th Avenue
2645 W 39th Avenue
2645 W 39th Avenue
2645 W 39th Avenue
2645 W 39th Avenue
2645 W 39th Avenue
2645 W 39th Avenue
2645 W 39th Avenue
2645 W 39th Avenue
2645 W 39th Avenue
2645 W 39th Avenue
2645 W 39th Avenue
2645 W 39th Avenue
2645 W 39th Avenue
2645 W 39th Avenue
2645 W 39th Avenue
2645 W 39th Avenue
2645 W 39th Avenue
2645 W 39th Avenue
2645 W 39th Avenue
2645 W 39th Avenue
2645 W 39th Avenue
2645 W 39th Avenue
2645 W 39th Avenue
2645 W 39th Avenue
2645 W 39th Avenue
2645 W 39th Avenue
2645 W 39th Avenue
2645 W 39th Avenue
2645 W 39th Avenue
2645 W 39th Avenue
2645 W 39th Avenue
2645 W 39th Avenue
2645 W 39th Avenue
2645 W 39th Avenue
2645 W 39th Avenue
2645 W 39th Avenue
2645 W 39th Avenue
2645 W 39th Avenue
2645 W 39th Avenue
2645 W 39th Avenue
2645 W 39th Avenue
2645 W 39th Avenue
2645 W 39th Avenue
2645 W 39th Avenue
2645 W 39th Avenue
2645 W 39th Avenue
2645 W 39th Avenue
2645 W 39th Avenue
SEE ALL PHOTOS
2645 W 39th Avenue
2645 W 39th Avenue
2645 W 39th Avenue
2645 W 39th Avenue
2645 W 39th Avenue
2645 W 39th Avenue
2645 W 39th Avenue
2645 W 39th Avenue
2645 W 39th Avenue
2645 W 39th Avenue
2645 W 39th Avenue
2645 W 39th Avenue
2645 W 39th Avenue
2645 W 39th Avenue
2645 W 39th Avenue
2645 W 39th Avenue
2645 W 39th Avenue
2645 W 39th Avenue
2645 W 39th Avenue
2645 W 39th Avenue
2645 W 39th Avenue
2645 W 39th Avenue
2645 W 39th Avenue
2645 W 39th Avenue
2645 W 39th Avenue
2645 W 39th Avenue
2645 W 39th Avenue
2645 W 39th Avenue
2645 W 39th Avenue
2645 W 39th Avenue
2645 W 39th Avenue
2645 W 39th Avenue
2645 W 39th Avenue
2645 W 39th Avenue
2645 W 39th Avenue
2645 W 39th Avenue
2645 W 39th Avenue
2645 W 39th Avenue
2645 W 39th Avenue
2645 W 39th Avenue
2645 W 39th Avenue
2645 W 39th Avenue
2645 W 39th Avenue
2645 W 39th Avenue
2645 W 39th Avenue
2645 W 39th Avenue
2645 W 39th Avenue
2645 W 39th Avenue
2645 W 39th Avenue
2645 W 39th Avenue
Courtesy of Corcoran Perry & Co.
Sold

2645 W 39th Avenue

2645 W 39th Avenue, Denver, CO 80211

$1,732,000
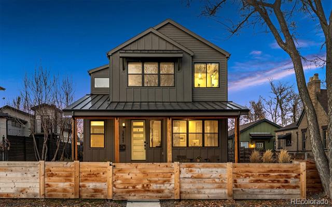
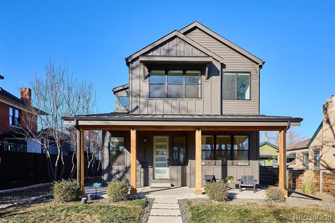
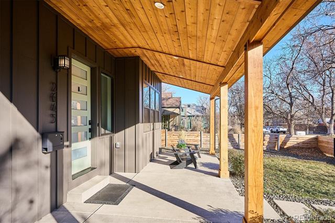
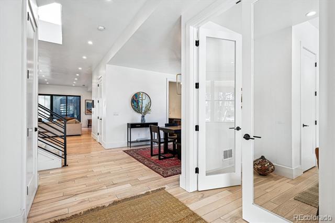
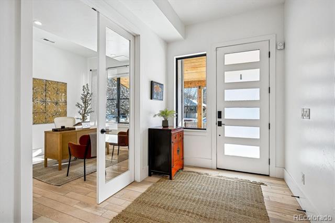
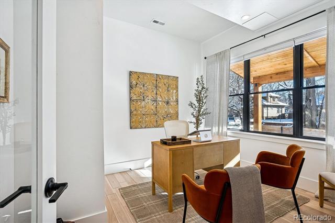
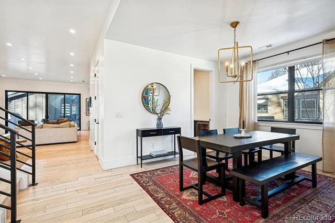
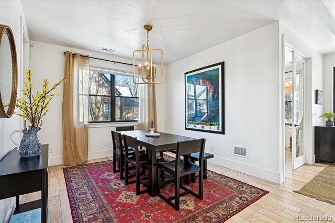
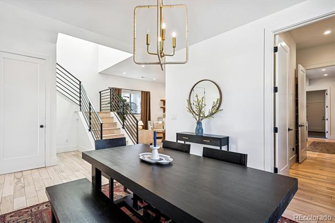
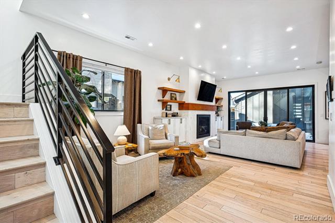
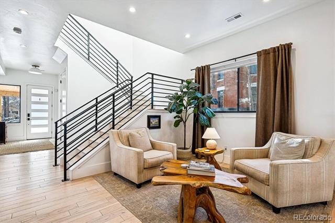
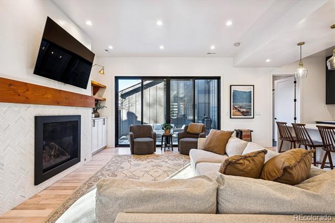
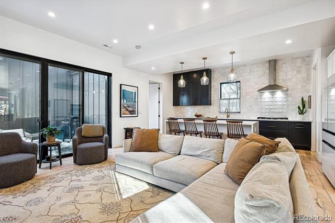
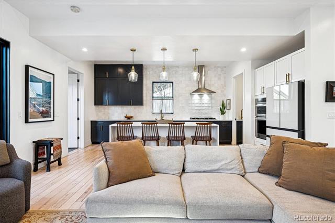
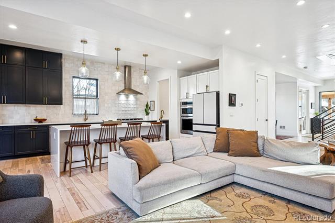
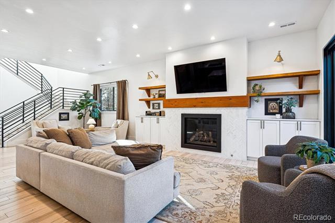
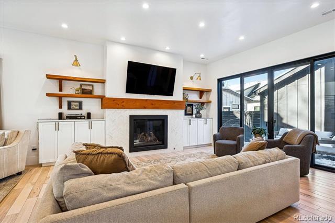
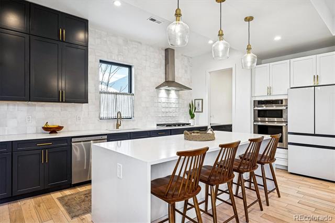
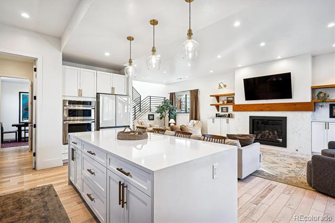
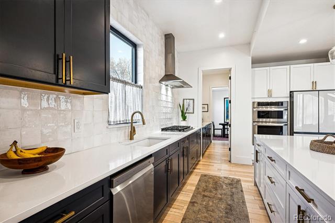
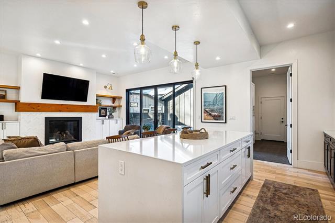
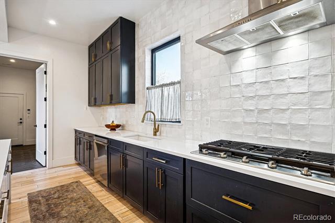
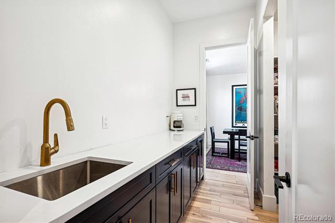
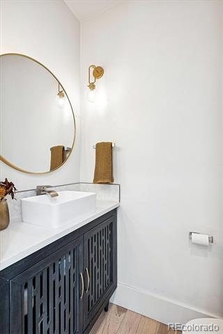
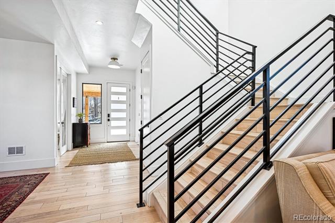
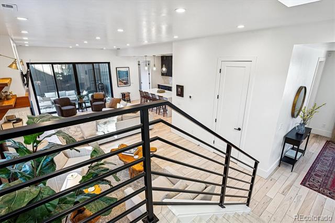
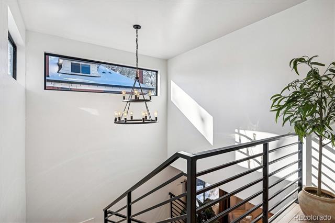
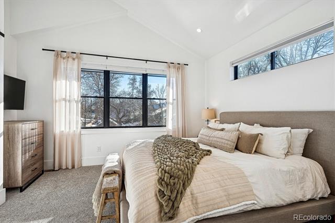
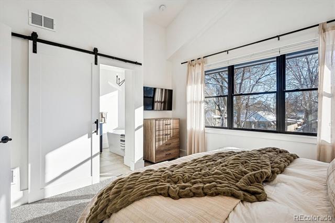
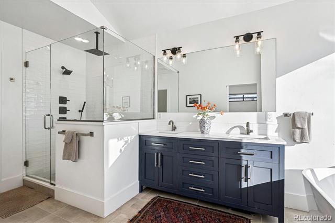
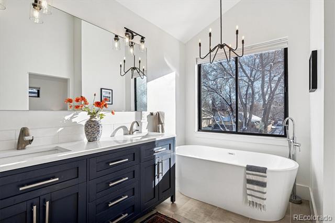
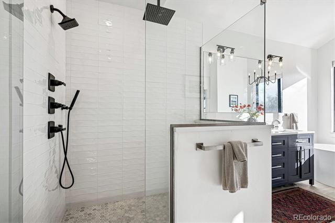
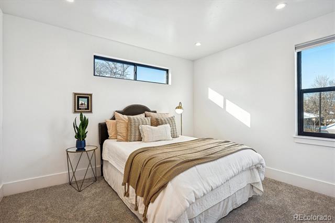
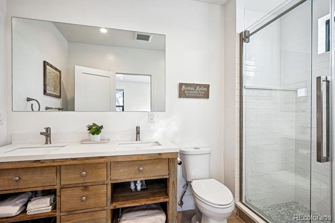
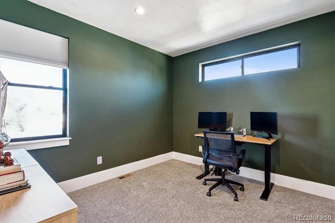
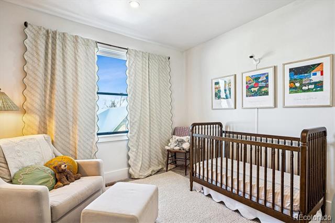
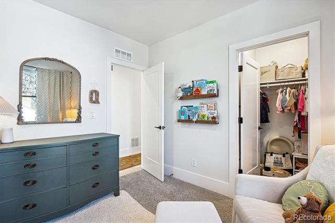
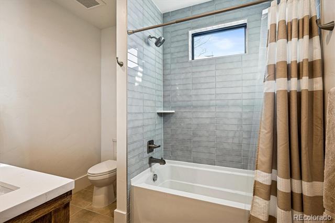
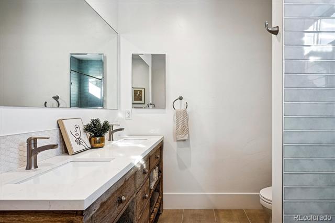
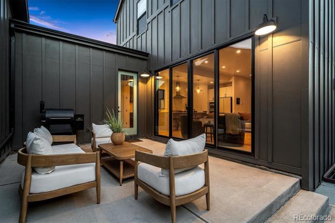
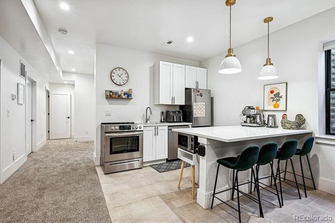
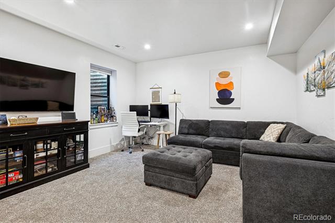
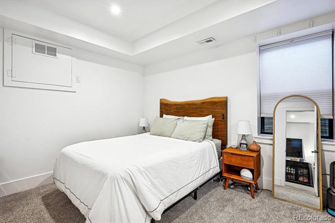
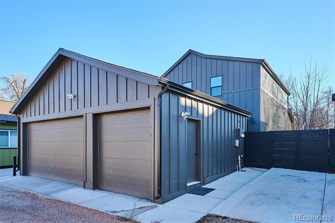
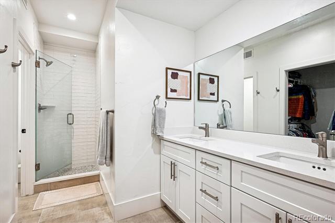
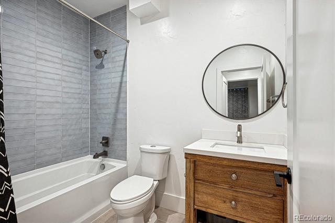
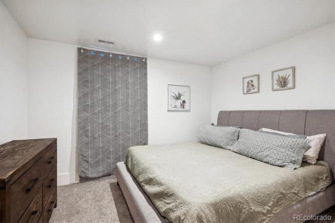
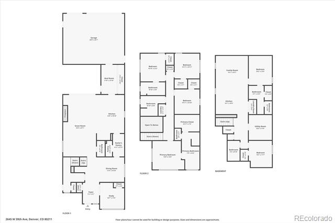
Contemporary living in highly sought-after Lower Sunnyside with true multi-generational/income potential. The striking black-on-black exterior and covered south-facing front porch create a bold first impression, framed by mature trees. Inside, 10' ceilings and wide-plank hickory flooring set the tone for an inviting, modern layout. The gourmet kitchen features a waterfall island, gas range, walk-in butler's pantry, and opens seamlessly to the dining area and living room with a gas fireplace. A main-floor study with French doors can easily serve as a fifth bedroom, while a double sliding door leads to the patio for effortless indoor-outdoor flow. One of the rare standout features is the attached 3-car garage -- an exceptional find in Denver that provides ample space for vehicles, gear, and storage. Upstairs, the primary suite offers vaulted ceilings, a spa-style bath, freestanding soaking tub, oversized shower, and generous walk-in closet. Three additional bedrooms -- including one with its own private en suite -- all include walk-in closets. A full laundry room completes the upper level. The real value bonus is the lock-off lower level, fully furnished and designed as a private ADU with its own entrance. With 9' ceilings, a full kitchen, family room, two bedrooms, two bathrooms, and separate laundry, it offers incredible flexibility: rent it out for passive income, host long-term guests, or enjoy a comfortable multi-generational living setup. Perfectly positioned with easy access to everywhere you want to go -- just minutes to downtown Denver, a straight shot to Boulder, and quick connectivity to I-70 for mountain getaways -- all while being a short walk or bike ride to LoHi, the Highlands, and Tennyson Street for dining, coffee, shopping, and everyday convenience.

7
beds

6
baths

4,255 Sq.Ft. LIVING AREA

6,250 Sq.Ft. lot

Jared Blank

Jared Blank

Features & Amenities

Interior

  • total bedrooms7
  • Total bathrooms6
  • full bathrooms3
  • three quarter bathrooms2
  • half bathroom1
  • Flooring Carpet, Tile, Wood
  • Fireplace Family Room
  • APPLIANCES Convection Oven, Dishwasher, Disposal, Double Oven, Dryer, Microwave, Oven, Range, Range Hood, Refrigerator, Washer
  • other interior Features Ceiling Fan(s), Five Piece Bath, High Ceilings, In-Law Floorplan, Kitchen Island, Open Floorplan, Pantry, Quartz Counters, Smoke Free, Walk-In Closet(s)

Area & Lot

  • Status Sold
  • Date Sold June 30, 2026
  • Living Area4,255 Sq.Ft.
  • Total Area4,255 Sq.Ft.
  • Lot Area6,250 Sq.Ft.
  • MLS® ID9135726
  • TypeResidential
  • YEAR BUILT2022
  • Architecture StylesUrban Contemporary
  • Elementary SchoolColumbian
  • Middle SchoolSkinner
  • High SchoolNorth
  • School DistrictDenver 1

Exterior

  • STORIES2
  • Garage Space3.0
  • water SourcePublic
  • roofComposition, Metal
  • lot featuresLevel
  • parkingFinished Garage
  • HEAT TYPEForced Air
  • AIR CONDITIONINGCentral Air
  • sewerPublic Sewer

Financial

  • Sales Price$1,732,000
  • Real Estate Tax $8,326/yr
  • Zoning U-SU-C1
View Virtual Tour

Your Real Estate Journey Begins With Us

We pride ourselves in providing personalized solutions that bring our clients closer to their dream properties and enhance their long-term wealth. Contact us today to discuss all your real estate needs!

Follow Me on Instagram