Leave a Message

Thank you for your message. We will be in touch with you shortly.

Explore Our Properties
19174 W 95th Lane
19174 W 95th Lane
19174 W 95th Lane
19174 W 95th Lane
19174 W 95th Lane
19174 W 95th Lane
19174 W 95th Lane
19174 W 95th Lane
19174 W 95th Lane
19174 W 95th Lane
19174 W 95th Lane
19174 W 95th Lane
19174 W 95th Lane
19174 W 95th Lane
19174 W 95th Lane
19174 W 95th Lane
19174 W 95th Lane
19174 W 95th Lane
19174 W 95th Lane
19174 W 95th Lane
19174 W 95th Lane
19174 W 95th Lane
19174 W 95th Lane
19174 W 95th Lane
19174 W 95th Lane
19174 W 95th Lane
19174 W 95th Lane
19174 W 95th Lane
19174 W 95th Lane
19174 W 95th Lane
19174 W 95th Lane
19174 W 95th Lane
19174 W 95th Lane
19174 W 95th Lane
19174 W 95th Lane
19174 W 95th Lane
19174 W 95th Lane
19174 W 95th Lane
19174 W 95th Lane
19174 W 95th Lane
19174 W 95th Lane
19174 W 95th Lane
19174 W 95th Lane
19174 W 95th Lane
19174 W 95th Lane
19174 W 95th Lane
19174 W 95th Lane
19174 W 95th Lane
19174 W 95th Lane
SEE ALL PHOTOS
19174 W 95th Lane
19174 W 95th Lane
19174 W 95th Lane
19174 W 95th Lane
19174 W 95th Lane
19174 W 95th Lane
19174 W 95th Lane
19174 W 95th Lane
19174 W 95th Lane
19174 W 95th Lane
19174 W 95th Lane
19174 W 95th Lane
19174 W 95th Lane
19174 W 95th Lane
19174 W 95th Lane
19174 W 95th Lane
19174 W 95th Lane
19174 W 95th Lane
19174 W 95th Lane
19174 W 95th Lane
19174 W 95th Lane
19174 W 95th Lane
19174 W 95th Lane
19174 W 95th Lane
19174 W 95th Lane
19174 W 95th Lane
19174 W 95th Lane
19174 W 95th Lane
19174 W 95th Lane
19174 W 95th Lane
19174 W 95th Lane
19174 W 95th Lane
19174 W 95th Lane
19174 W 95th Lane
19174 W 95th Lane
19174 W 95th Lane
19174 W 95th Lane
19174 W 95th Lane
19174 W 95th Lane
19174 W 95th Lane
19174 W 95th Lane
19174 W 95th Lane
19174 W 95th Lane
19174 W 95th Lane
19174 W 95th Lane
19174 W 95th Lane
19174 W 95th Lane
19174 W 95th Lane
19174 W 95th Lane
Courtesy of The Agency - Denver
For Sale

19174 W 95th Lane

19174 W 95th Lane, Arvada, CO 80007

$999,000
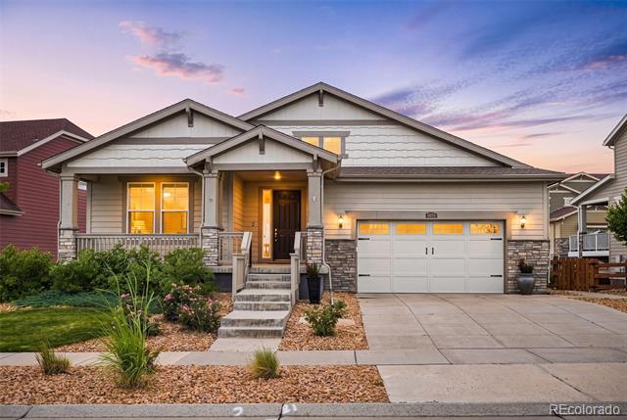
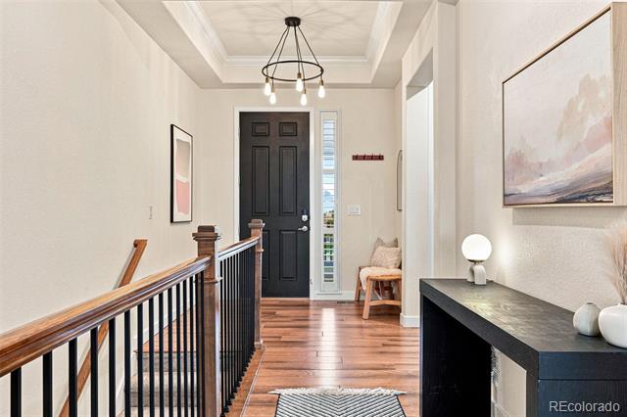
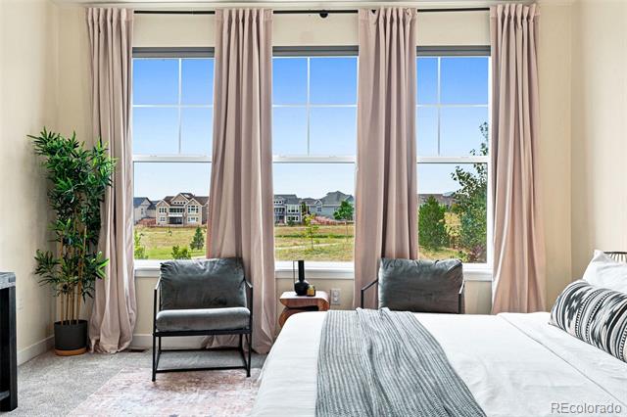
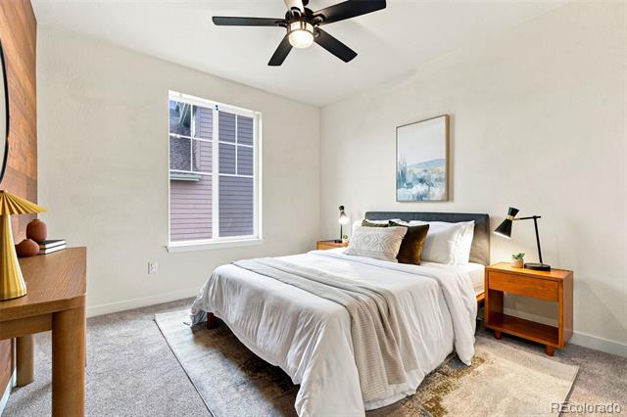
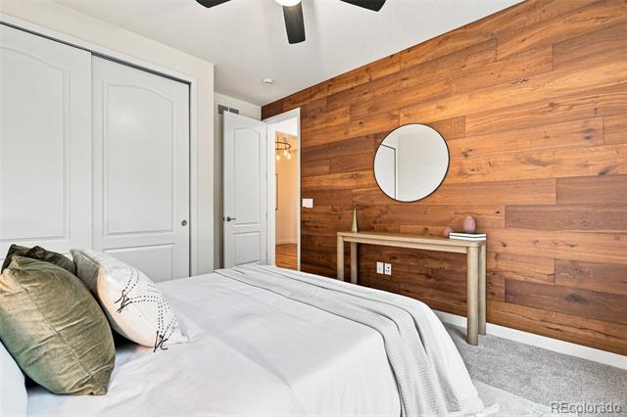
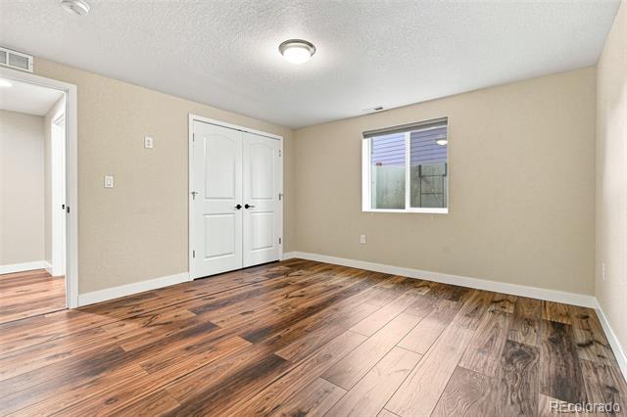
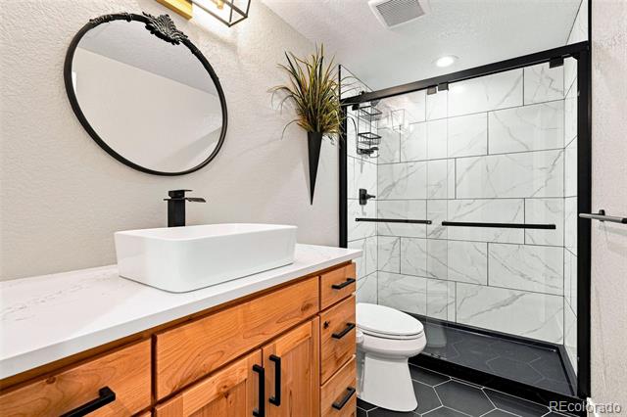
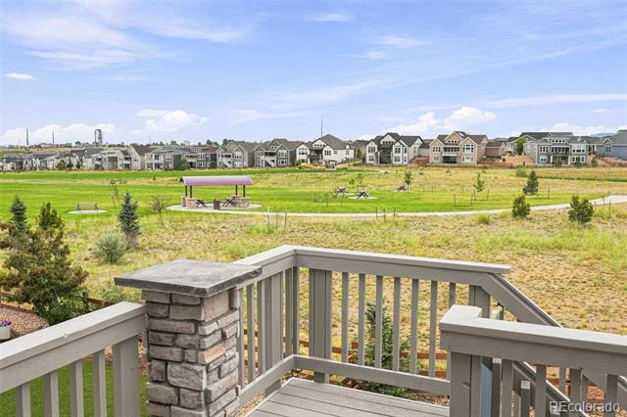
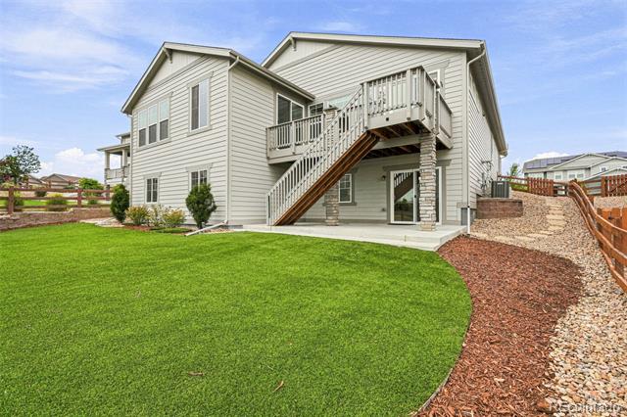
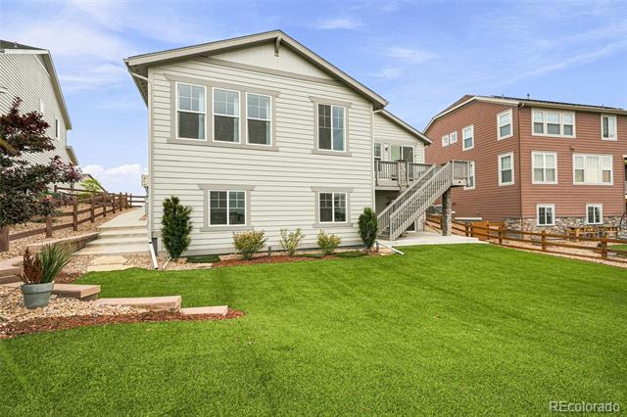
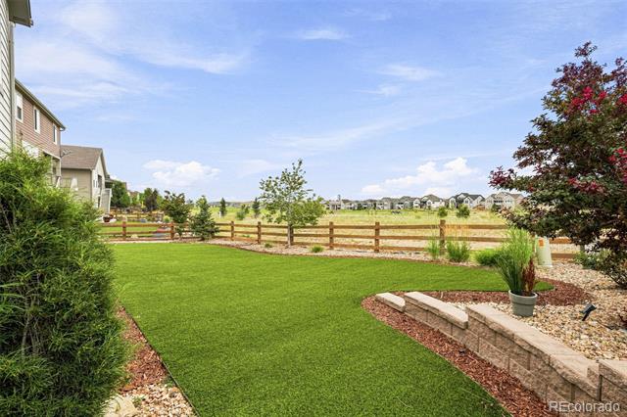
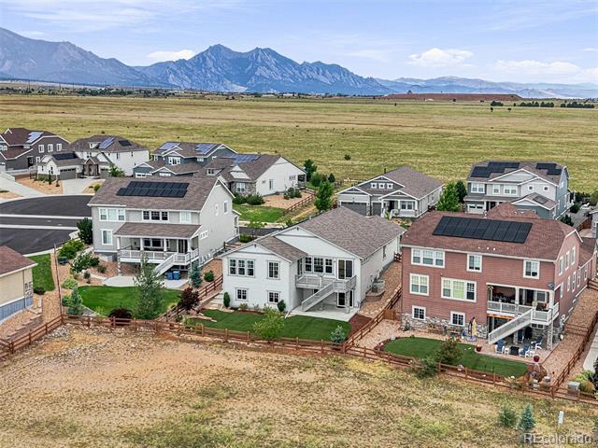
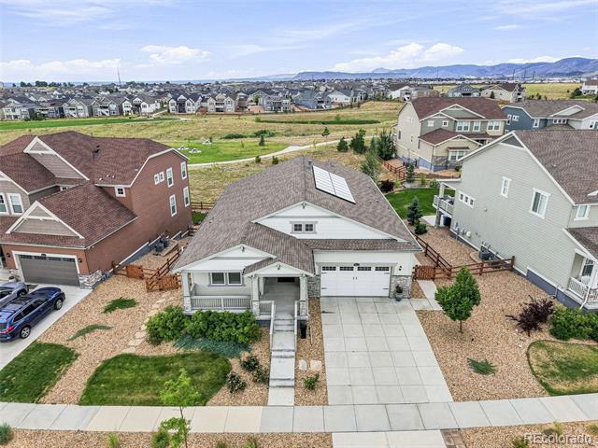
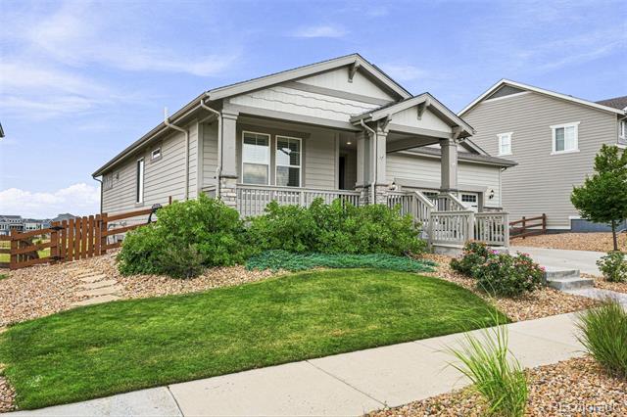
Perfectly positioned on a beautifully landscaped 9,100-square-foot lot backing to open space and neighborhood parkland, this exceptionally maintained home offers the privacy, views, and lifestyle that make Candelas one of Arvada's most desirable communities. Designed for today's lifestyle, the home features three bedrooms, three baths, and a dedicated home office all on the main level, plus a finished walkout basement with a fourth bedroom and bath, offering flexibility for guests or everyday living.

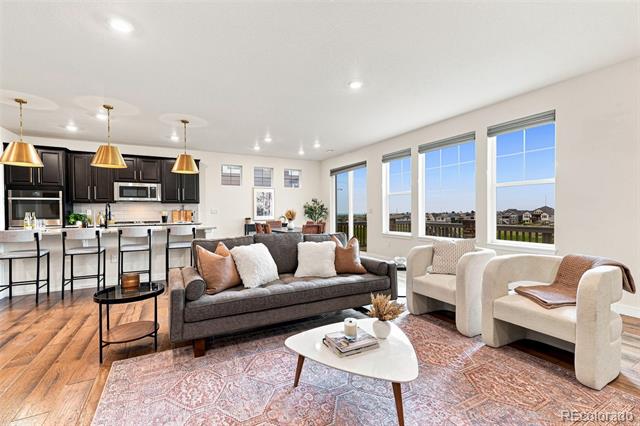
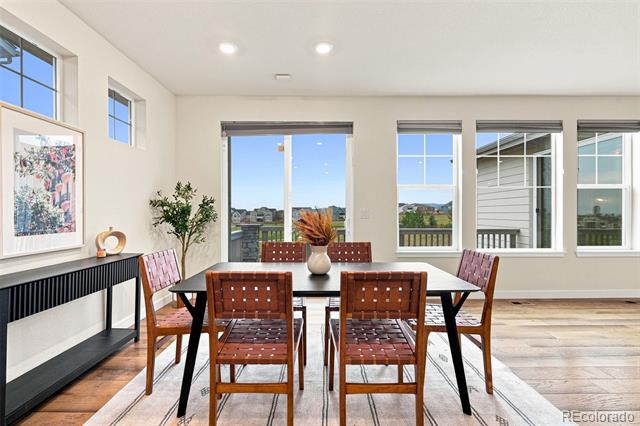
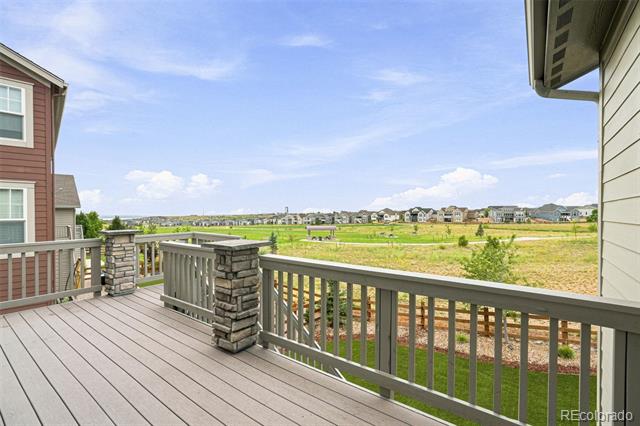
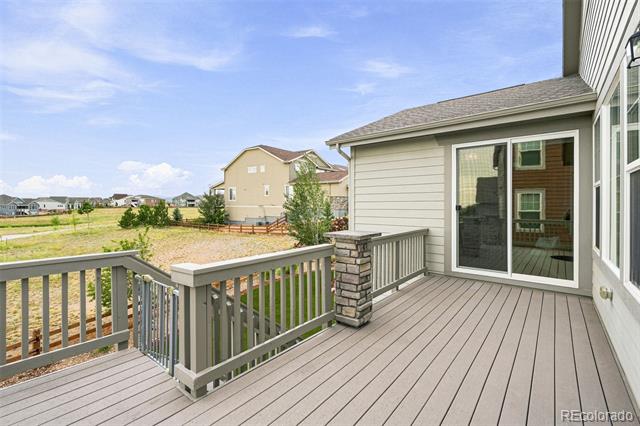
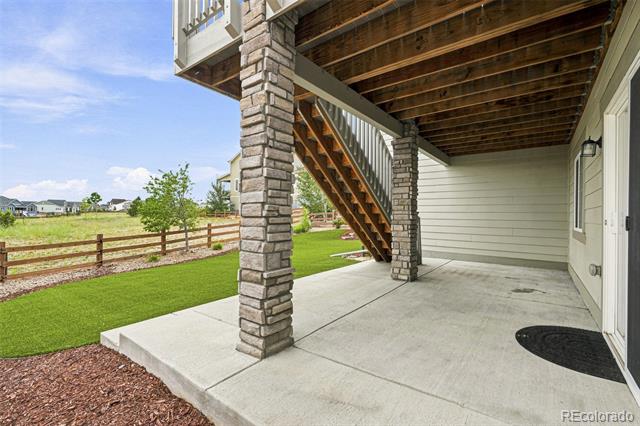
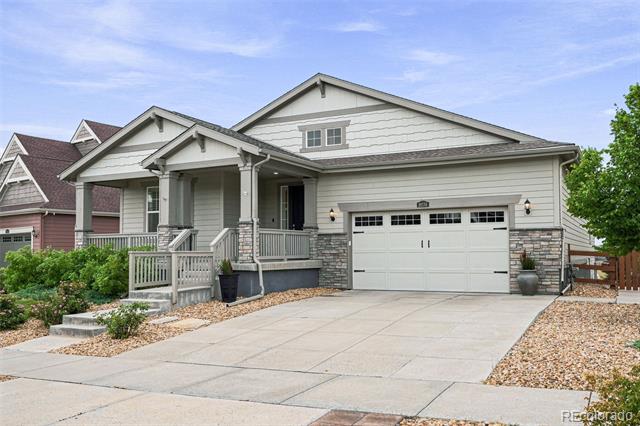
Designed to embrace Colorado's indoor-outdoor lifestyle, the upper deck, covered walkout patio, welcoming front porch, and low-maintenance turfed backyard create inviting spaces to relax or entertain while enjoying peaceful open-space views. Large windows throughout fill the home with natural light.

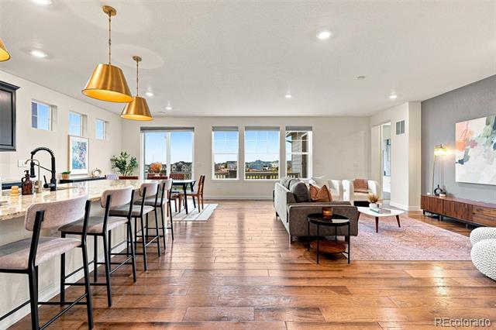
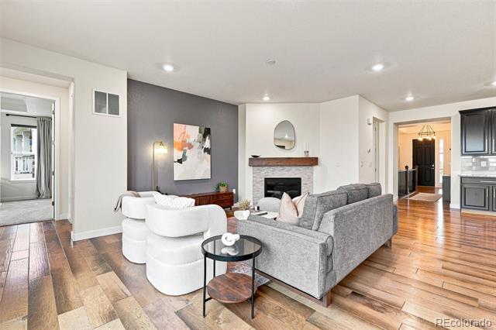
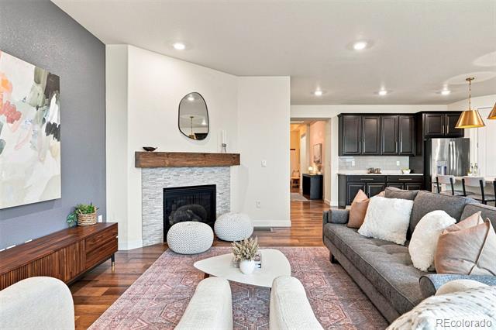
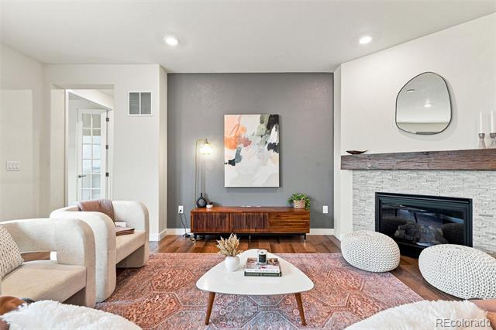
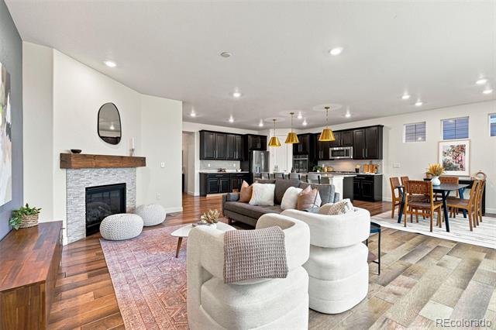
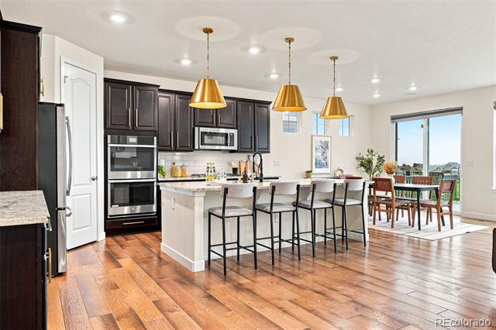
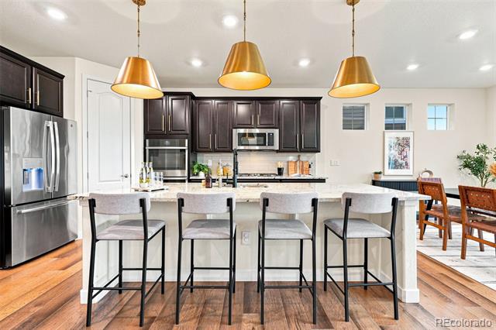
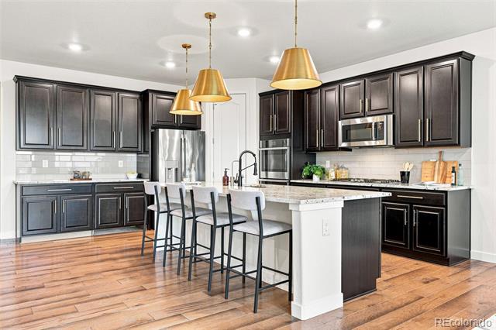
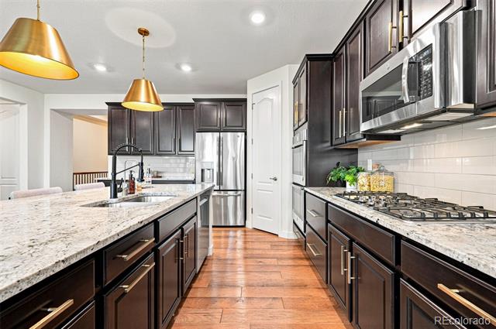
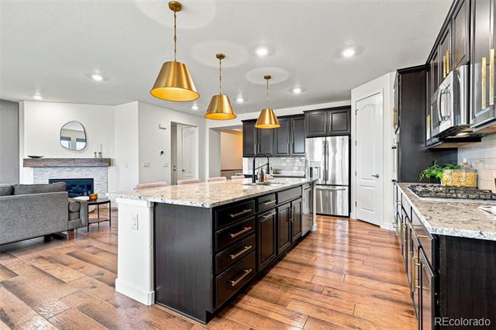
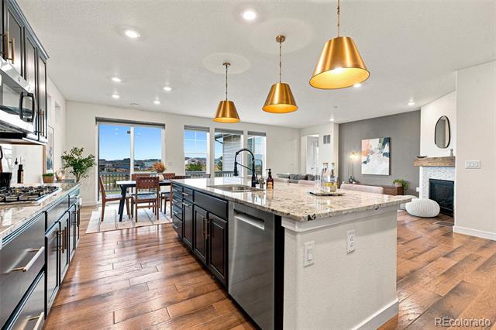
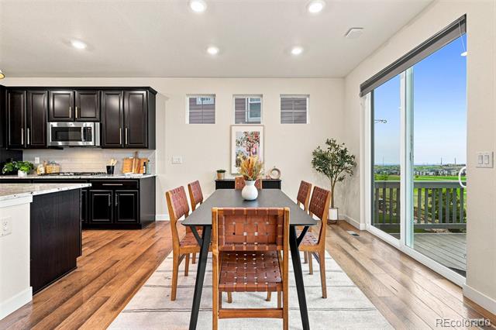
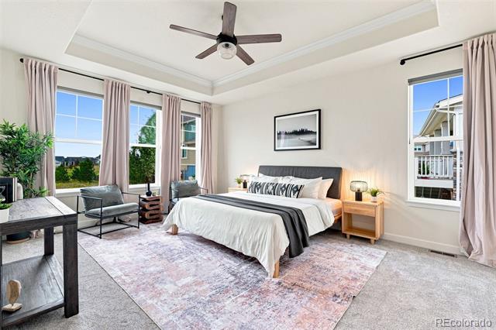
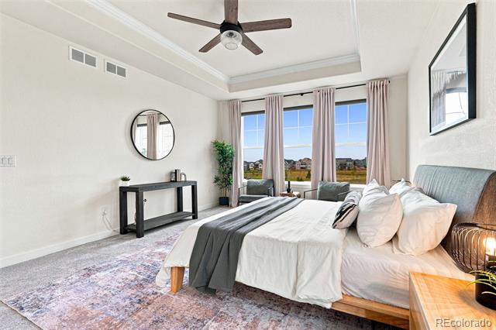
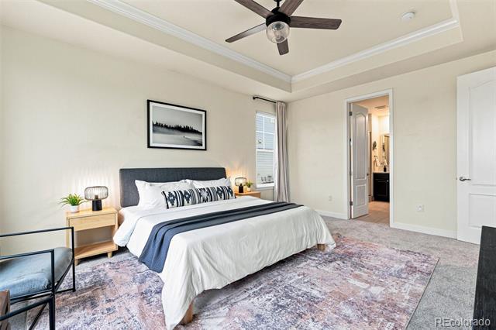
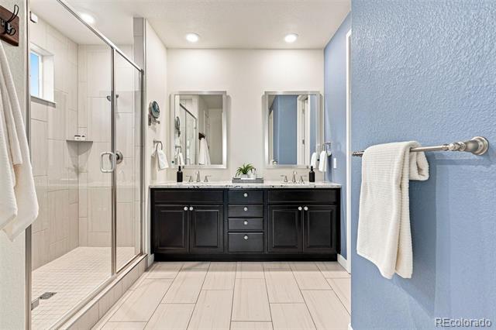
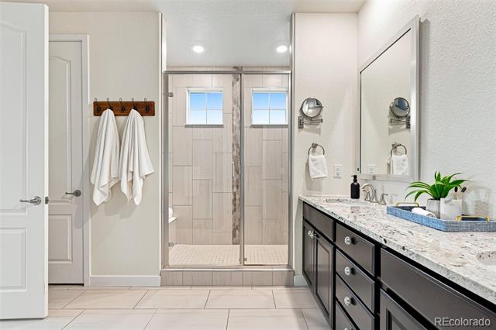
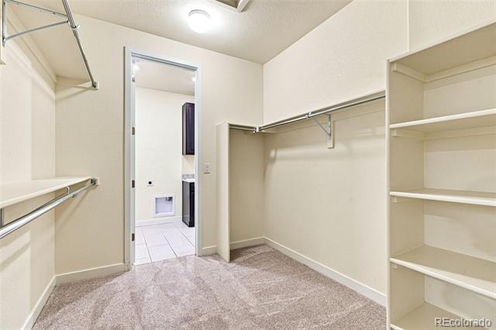
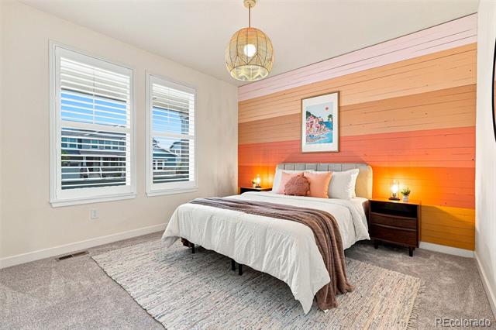
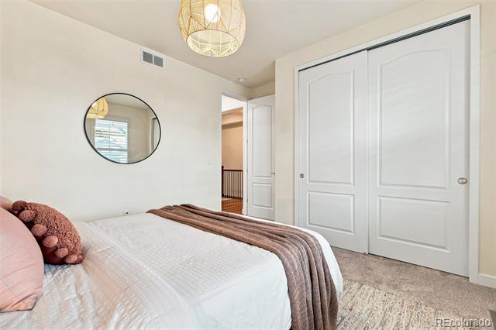
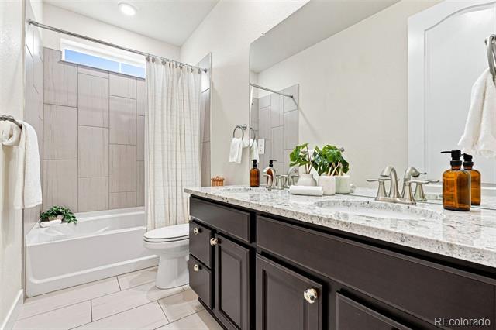
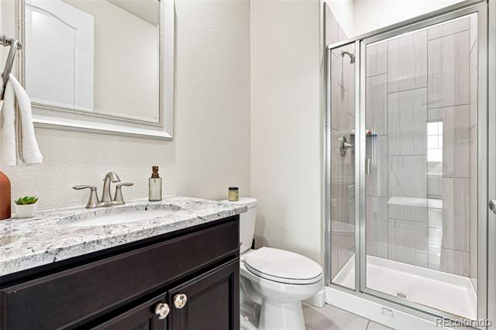
The open floor plan centers around a spacious kitchen with GE appliances, double ovens, a gas cooktop, oversized island, and generous pantry, all flowing seamlessly into the dining area and living room with a cozy gas fireplace. Brand-new carpet throughout the main-level bedrooms enhances the move-in-ready appeal. The primary suite features dual vanities, a spacious walk-in shower, walk-in closet, and direct access to the laundry room.

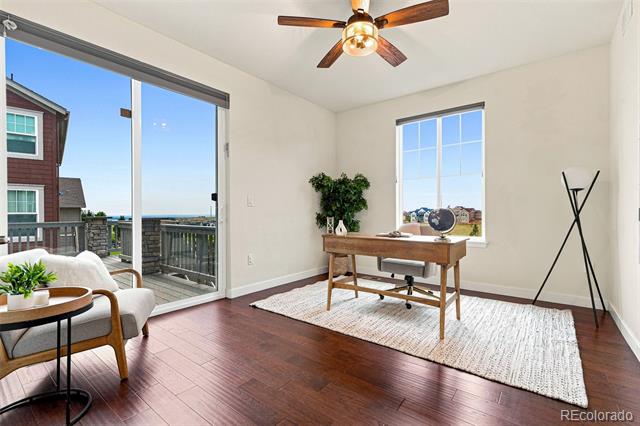
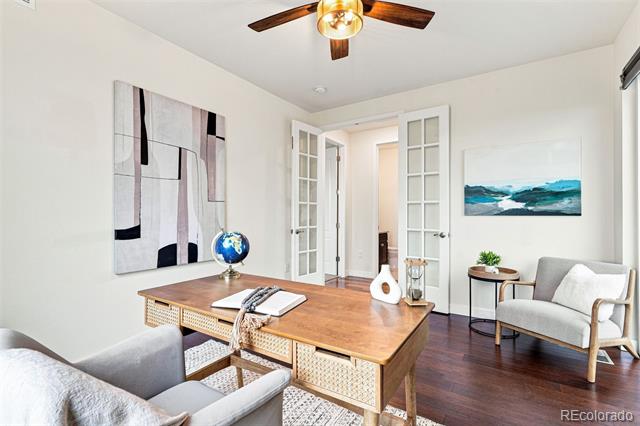
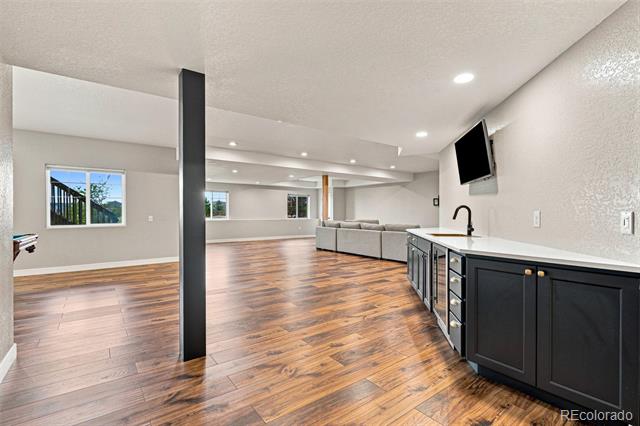
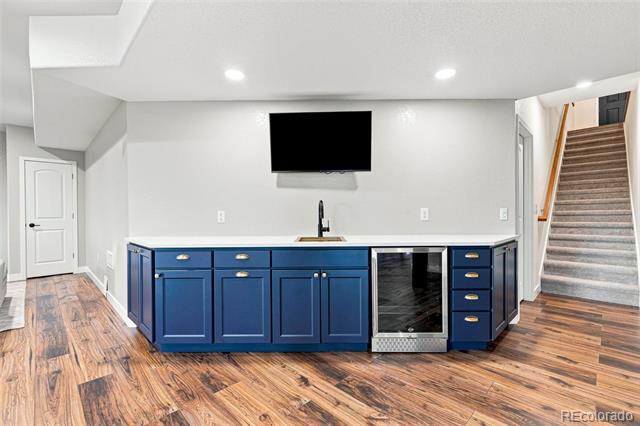
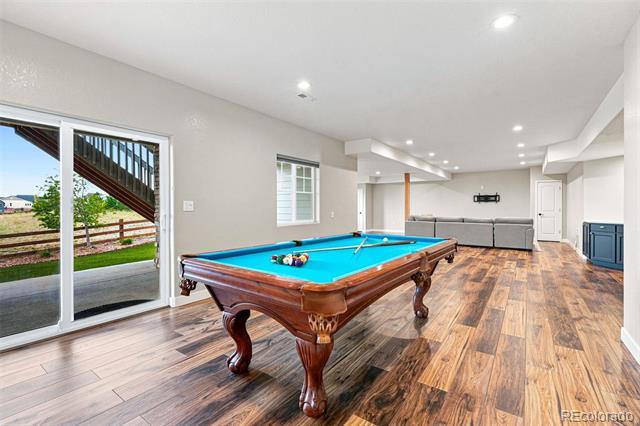
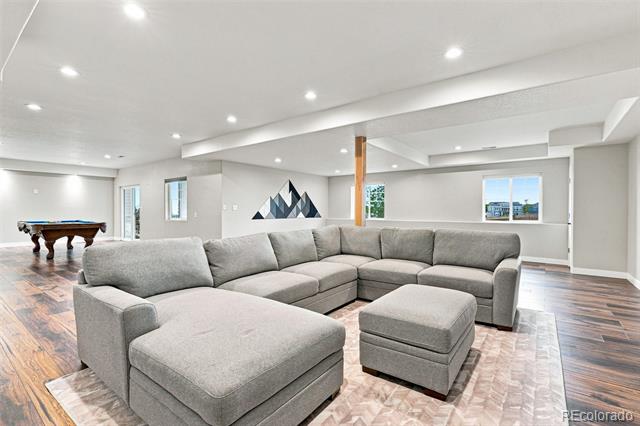
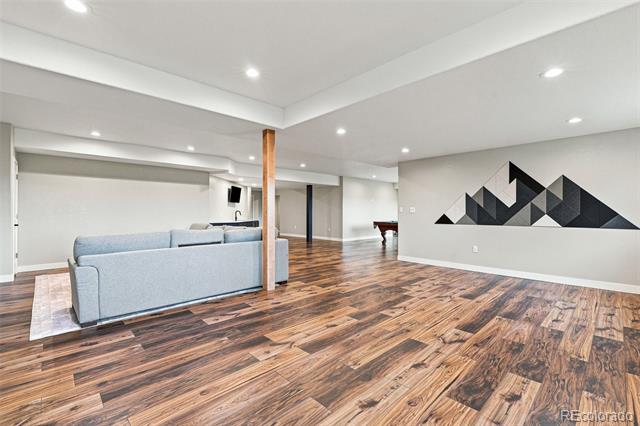
A sun-filled office with direct access to the upper deck creates an ideal work-from-home retreat. The finished walkout basement expands the living space with a spacious media and rec room featuring a wet bar and bar fridge, plus abundant storage. And an oversized extra-deep garage offers amble space for tandem parking, a workshop, hobbies or outdoor gear.

Enjoy the lifestyle Candelas is known for, with resort-style pools, fitness centers, parks, playgrounds, top rated schools and miles of scenic trails just moments from home. Ideally located with easy access to Boulder, Downtown Denver, and the foothills, this exceptional home offers the perfect balance of outdoor adventure, everyday convenience, and connected Colorado living.

8/9/2026 11:30AM - 1:30PM MDT

4
beds

4
baths

4,596 Sq.Ft. LIVING AREA

9,148 Sq.Ft. lot

Jared Blank

Jared Blank

Features & Amenities

Interior

  • total bedrooms4
  • Total bathrooms4
  • full bathroom1
  • three quarter bathrooms3
  • Flooring Carpet, Tile, Wood
  • Fireplace Gas, Living Room
  • APPLIANCES Bar Fridge, Cooktop, Dishwasher, Disposal, Double Oven, Microwave, Refrigerator
  • other interior Features Ceiling Fan(s), Eat-in Kitchen, Kitchen Island, Open Floorplan, Pantry, Primary Suite, Walk-In Closet(s), Wet Bar

Area & Lot

  • Status For Sale
  • OPEN HOUSE

    8/9/2026 11:30AM - 1:30PM MDT

  • Living Area4,596 Sq.Ft.
  • Total Area4,596 Sq.Ft.
  • Lot Area9,148 Sq.Ft.
  • MLS® ID6000064
  • TypeResidential
  • YEAR BUILT2020
  • Architecture StylesContemporary
  • Elementary SchoolThree Creeks
  • Middle SchoolThree Creeks
  • High SchoolRalston Valley
  • School DistrictJefferson County R-1

Exterior

  • STORIES1
  • Garage Space2.0
  • water SourcePublic
  • utilitiesCable Available, Electricity Connected, Internet Access (Wired), Natural Gas Connected
  • roofComposition
  • lot featuresIrrigated, Landscaped, Open Space, Sprinklers In Front
  • parkingOversized Door, Storage, Tandem
  • HEAT TYPEForced Air
  • AIR CONDITIONINGCentral Air
  • sewerPublic Sewer
  • HOA AmenitiesClubhouse, Fitness Center, Garden Area, Playground, Pool, Tennis Court(s), Trail(s)
  • security FeaturesSmoke Detector(s)
  • other exterior FeaturesLighting, Private Yard

Financial

  • Sales Price$999,000
  • Real Estate Tax $12,688/yr
View Virtual Tour
image

Schedule a Showing

We would love to show you our beautiful property. Please select your preferred date and time below. An agent will be in touch shortly to confirm your appointment.

Schedule a Showing

We would love to show you our beautiful property. Please select your preferred date and time below. An agent will be in touch shortly to confirm your appointment.

Thank you for your interest in 19174 W 95th Lane, Arvada, CO 80007. We are reviewing your request and will be in touch shortly!

Mortgage Calculator

Estimate your monthly mortgage payment, including the principal and interest, property taxes, and HOA. Adjust the values to generate a more accurate rate.

All estimates are provided for informational purposes only. Actual amounts may vary.
$0,000 Your Payment 20 15 65
$0,000 Your Payment

Your Real Estate Journey Begins With Us

We pride ourselves in providing personalized solutions that bring our clients closer to their dream properties and enhance their long-term wealth. Contact us today to discuss all your real estate needs!

Follow Me on Instagram