1700 Bassett Street Unit: 1916
SEE ALL PHOTOS
1700 Bassett Street Unit: 1916
Sold

1700 Bassett Street Unit: 1916

1700 Bassett Street Unit: 1916, Denver, CO 80202

$645,000
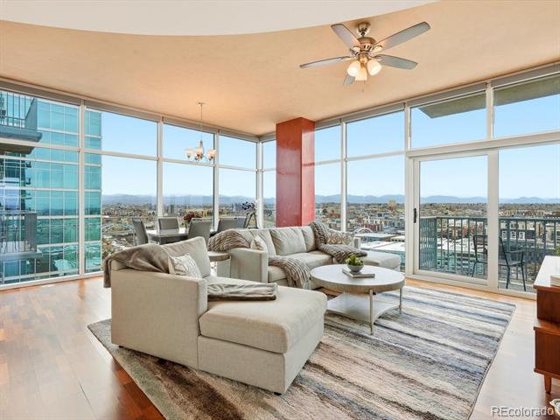
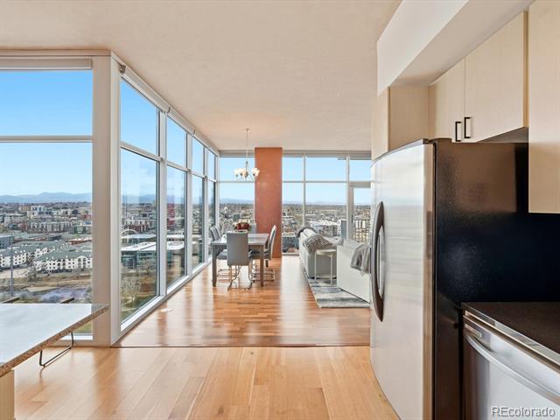
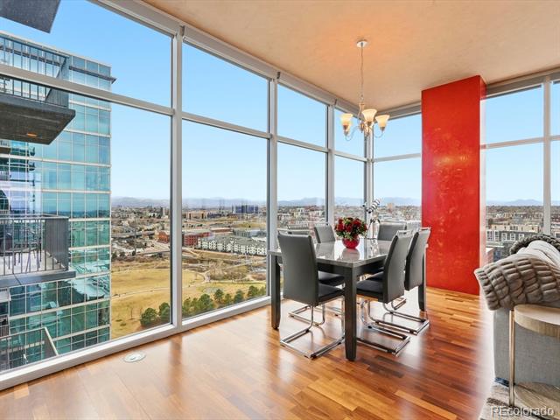
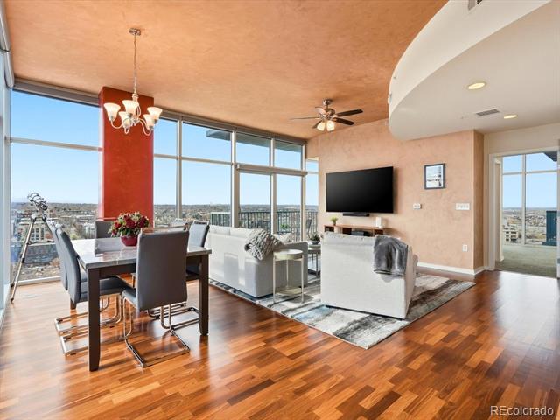
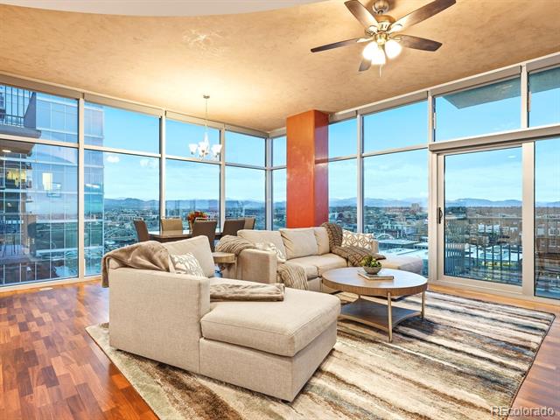
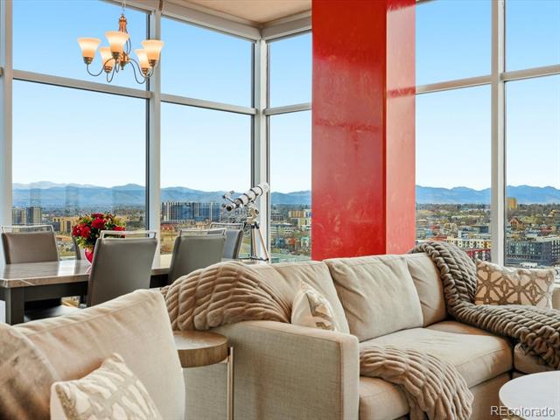
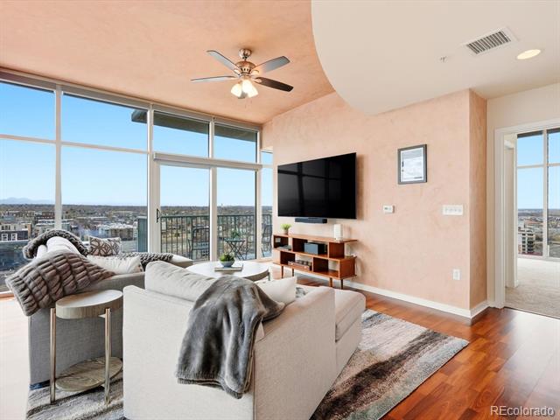
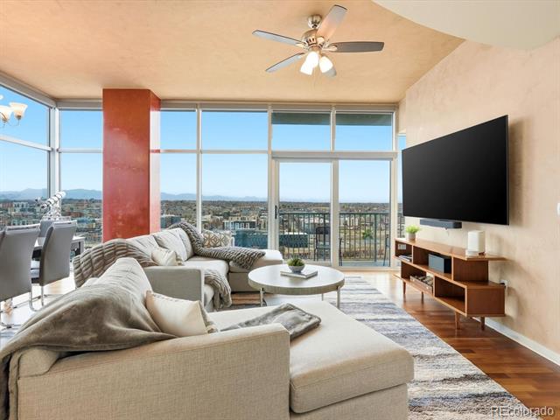
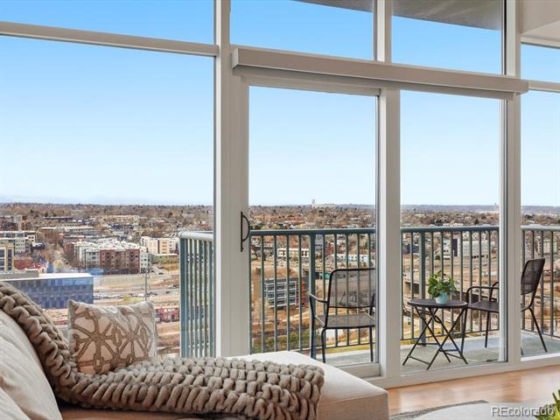
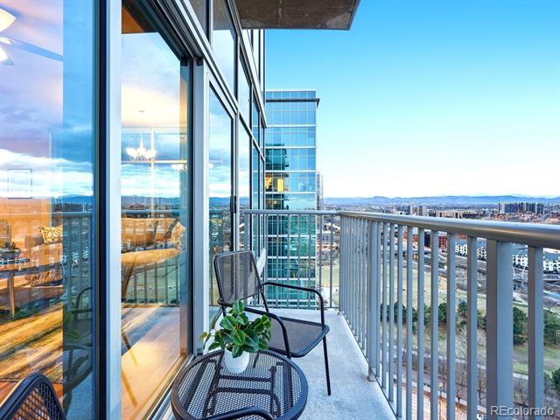
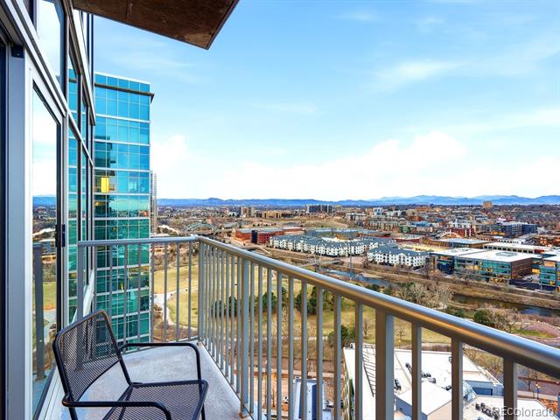
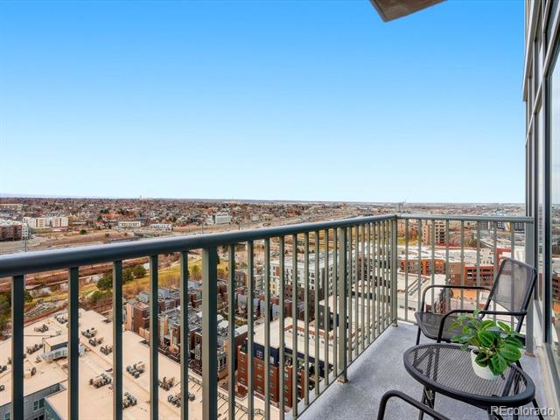
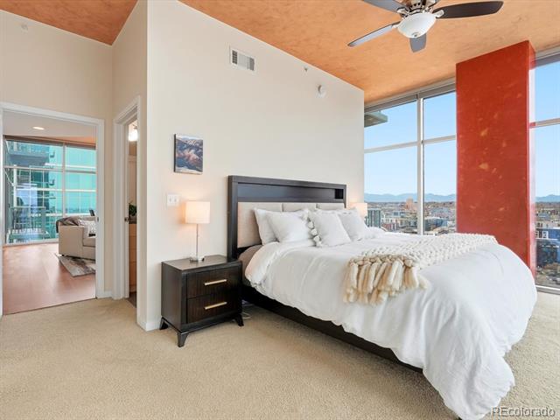
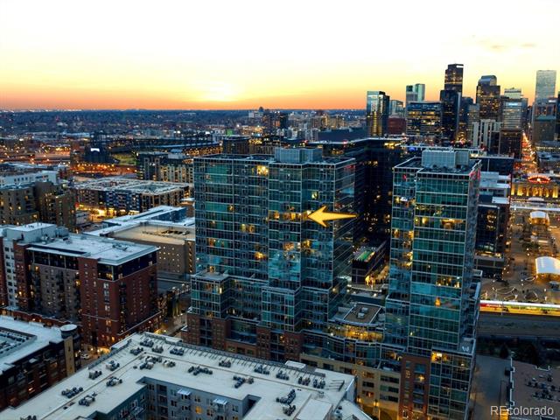
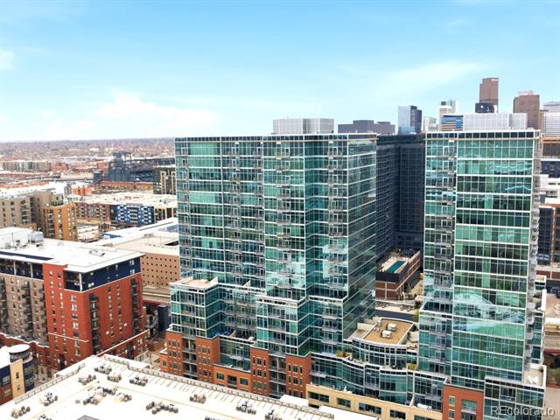
**Insane Value -Priced $140,000 below May 2024 Purchase!!** Extraordinary opportunity in Riverfront Park, this one-bedroom residence showcases some of the best west-facing views available in the iconic Glass House. Perched on the 19th floor and wrapped in floor-to-ceiling glass, the home is filled with natural light and framed by unobstructed panoramic mountain views. A significant $20,000 upgrade of premium Graber 1% Solar Roller Shades enhances the living experience, providing exceptional privacy from neighboring residences while reducing glare and maintaining the spectacular views.

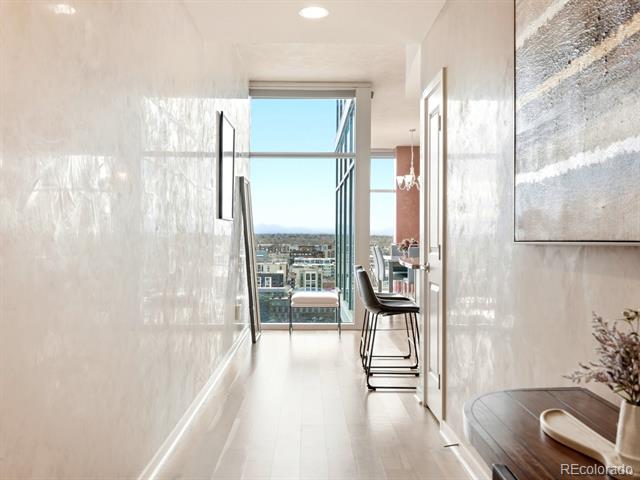
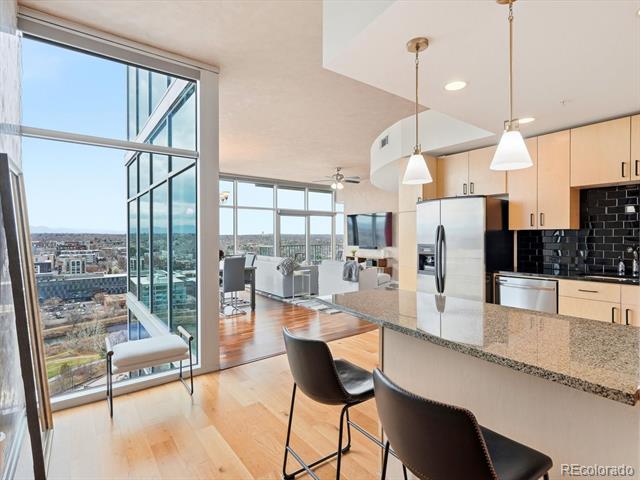
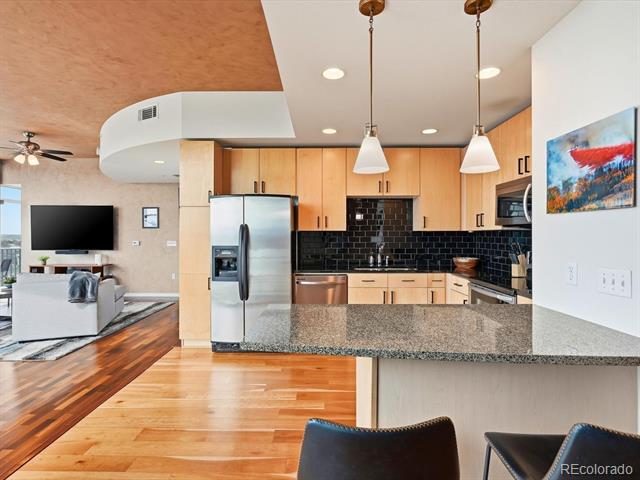
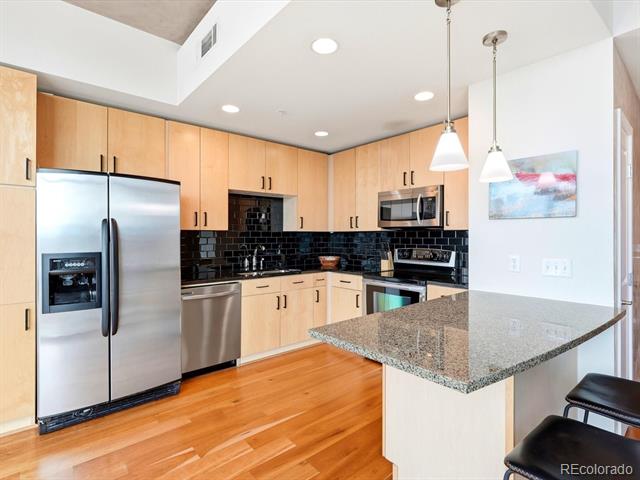
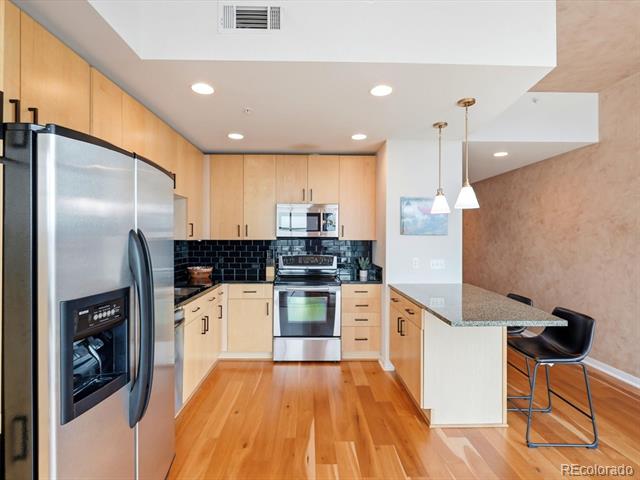
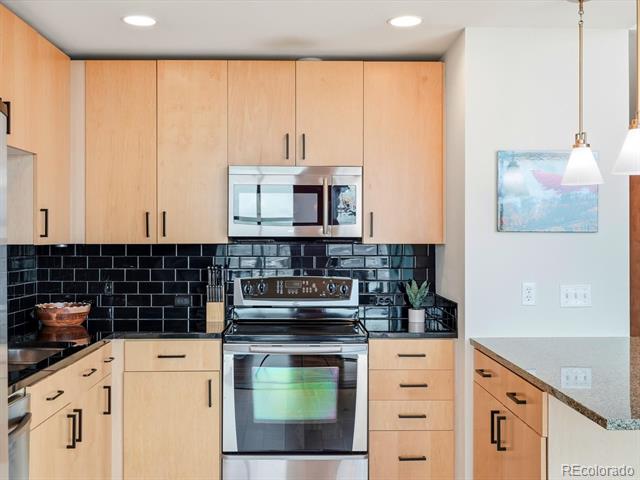
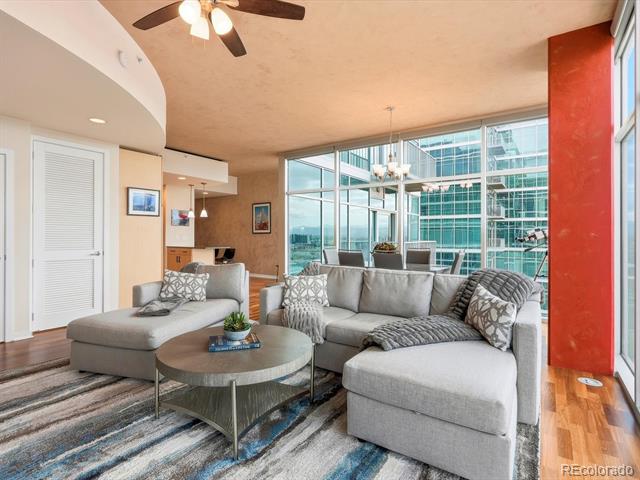
Refined interiors feature rich hardwood floors, Venetian-plastered walls, and designer lighting throughout. The kitchen offers stainless steel appliances, generous storage, and sleek bar seating, seamlessly connecting to a dedicated dining area ideal for everyday living and entertaining. The spacious living room is perfectly positioned to capture breathtaking sunsets over the mountains.

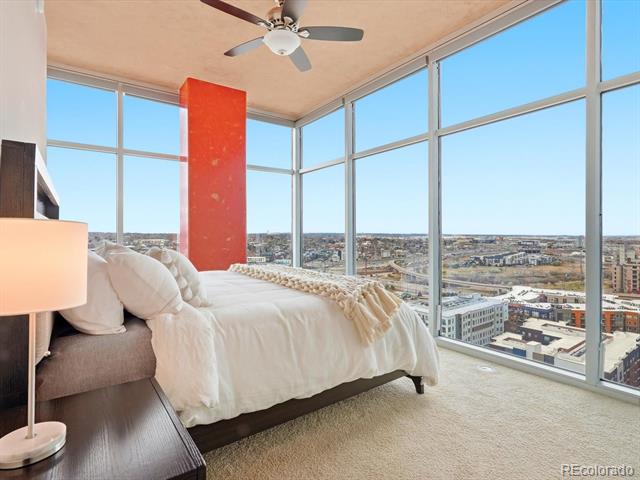
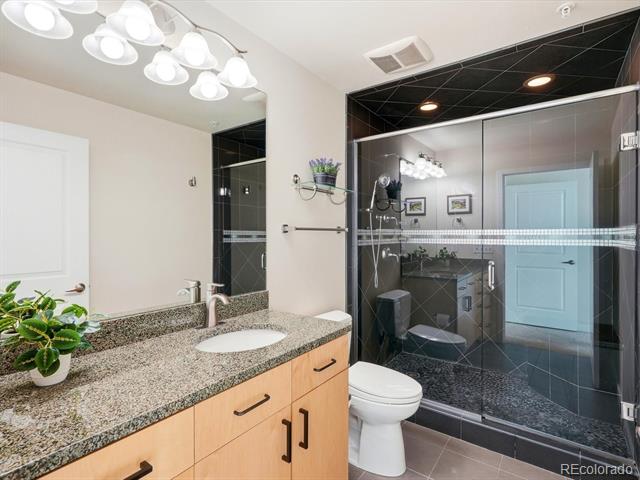
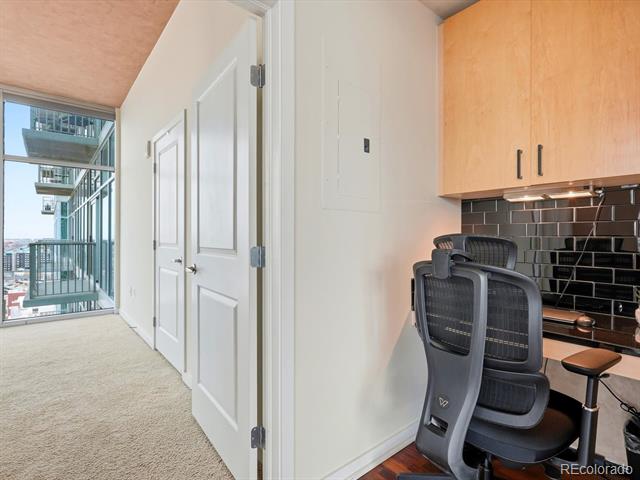
A thoughtfully designed office nook includes a custom built-in desk with overhead cabinetry, creating an ideal work-from-home space while remaining integrated with the main living area. The serene bedroom retreat is surrounded by walls of glass, maximizing both natural light and incredible views. The spa-inspired bathroom features high-end finishes and is complemented by a custom walk-in closet designed for optimal organization.

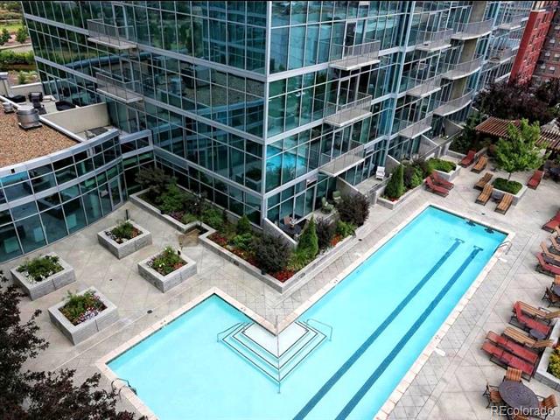
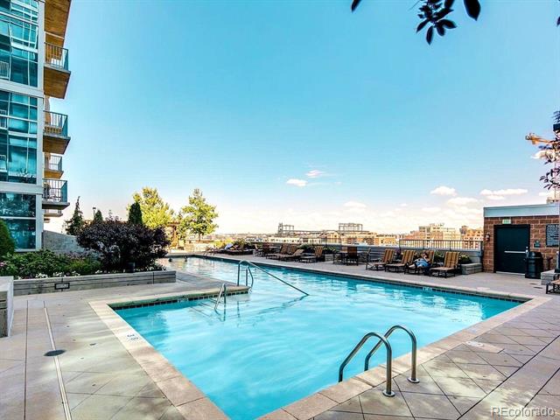
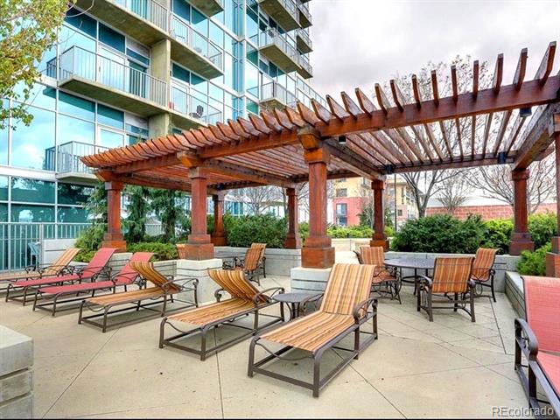
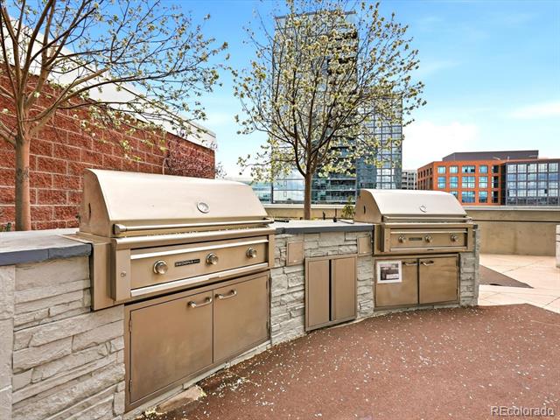
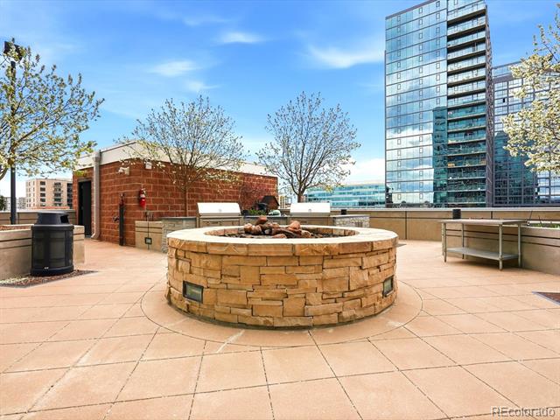
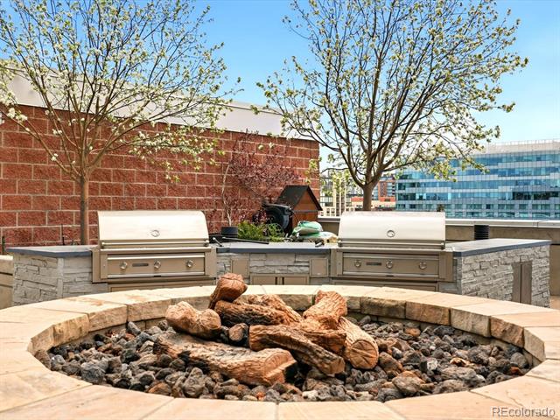
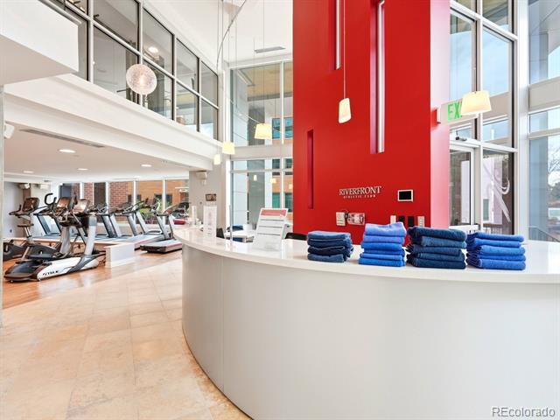
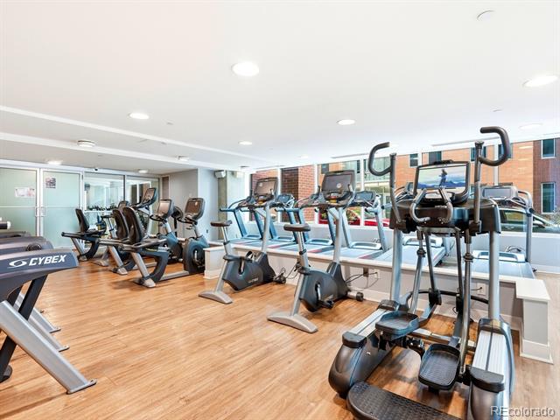
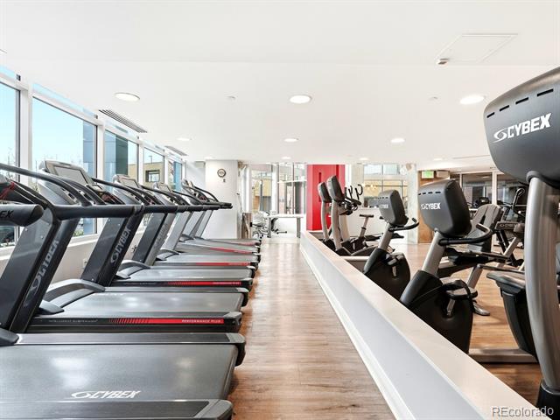
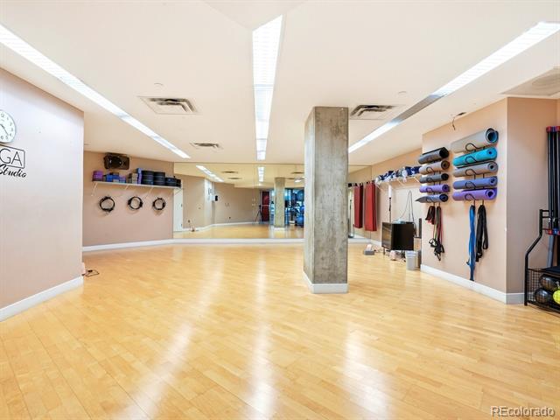
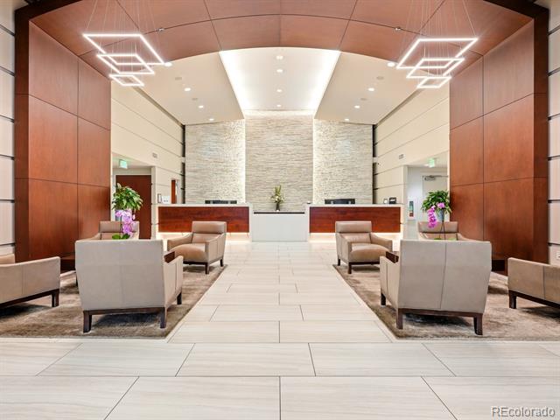
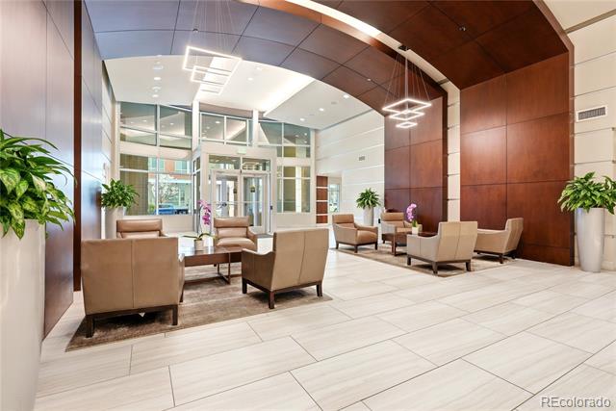
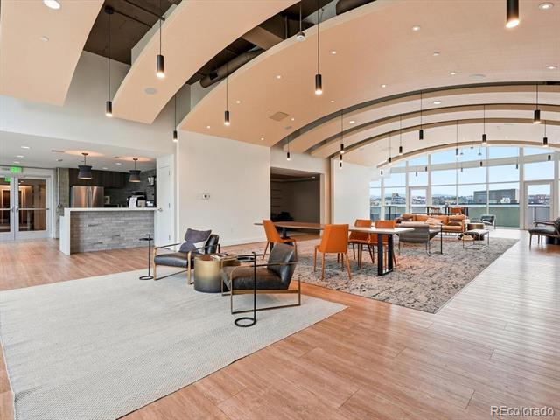
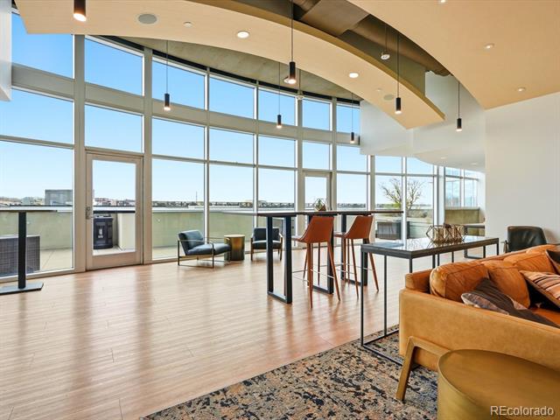
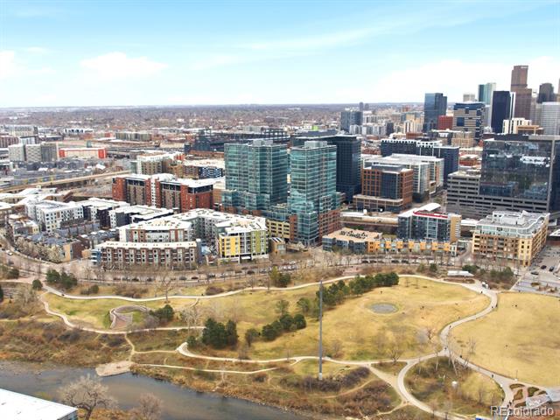
One end parking space is included, offering added convenience and accessibility. Residents enjoy exceptional amenities including a state-of-the-art fitness center, outdoor pool, fire pit, lounge areas, theatre room, 24-hour security, and full-service concierge. Ideally located just moments from Union Station, Downtown Denver, award-winning dining, parks, and miles of walking and biking trails, this home offers luxury high-rise living with unmatched views and thoughtful upgrades throughout.

1
bed

1
bath

1,036 Sq.Ft. LIVING AREA

Jared Blank

Jared Blank

Features & Amenities

Interior

  • total bedrooms1
  • Total bathroom1
  • full bathroom1
  • Laundry room In Unit
  • Flooring Carpet, Tile, Wood
  • APPLIANCES Cooktop, Dishwasher, Disposal, Dryer, Microwave, Oven, Refrigerator, Washer
  • other interior Features Eat-in Kitchen, No Stairs, Open Floorplan, Smart Window Coverings, Vaulted Ceiling(s), Walk-In Closet(s)

Area & Lot

  • Status Sold
  • Date Sold August 25, 2026
  • Living Area1,036 Sq.Ft.
  • MLS® ID4168998
  • TypeCondo
  • YEAR BUILT2005
  • Architecture StylesUrban Contemporary
  • View DescriptionCity, Mountain(s)
  • Elementary SchoolGreenlee
  • Middle SchoolStrive Federal
  • High SchoolWest
  • School DistrictDenver 1

Exterior

  • STORIES1
  • Garage Space1.0
  • water SourcePublic
  • utilitiesElectricity Connected, Internet Access (Wired), Natural Gas Connected
  • PoolOutdoor Pool
  • roofTar/Gravel
  • lot featuresGreenbelt, Landscaped, Near Public Transit
  • HEAT TYPEForced Air, Natural Gas
  • AIR CONDITIONINGCentral Air
  • sewerPublic Sewer
  • HOA AmenitiesBike Storage, Business Center, Clubhouse, Concierge, Elevator(s), Fitness Center, Front Desk, Management, Park, Pool, Security
  • other exterior FeaturesBalcony

Financial

  • Sales Price$645,000
  • Real Estate Tax $3,439/yr
  • HOA $762/mo
  • Zoning PUD
View Virtual Tour

Your Real Estate Journey Begins With Us

We pride ourselves in providing personalized solutions that bring our clients closer to their dream properties and enhance their long-term wealth. Contact us today to discuss all your real estate needs!

Follow Me on Instagram