11978 S Longs Bluff Lane
SEE ALL PHOTOS
11978 S Longs Bluff Lane
Sold

11978 S Longs Bluff Lane

11978 S Longs Bluff Lane, Parker, CO 80134

$1,175,000
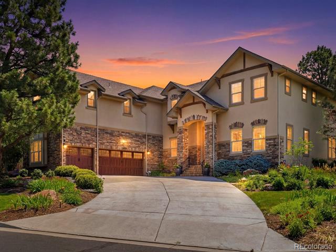
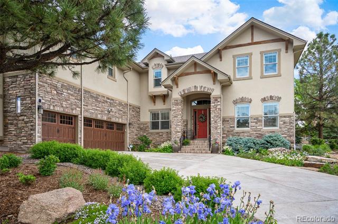
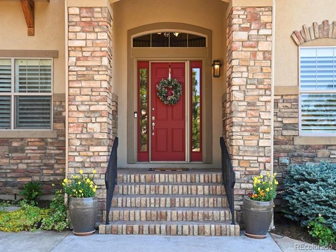
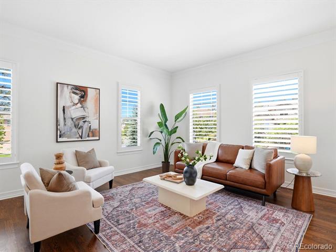
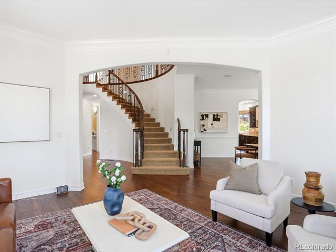
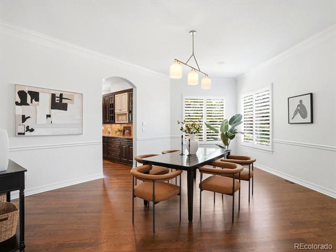
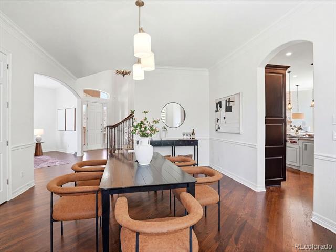
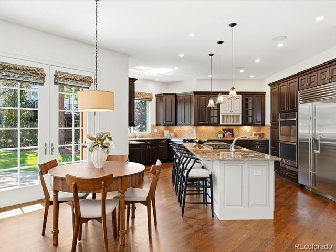
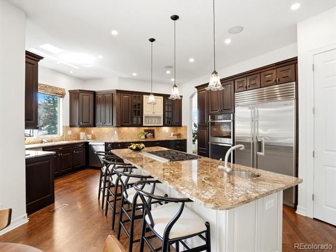
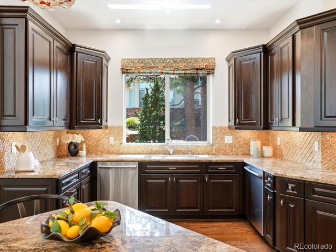
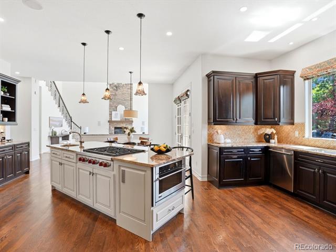
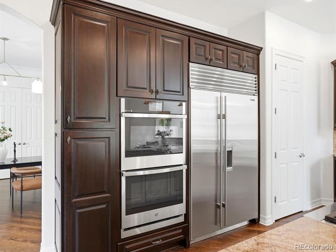
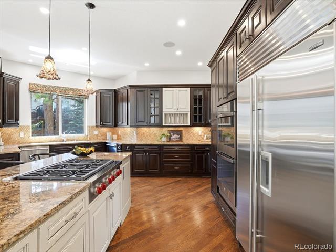
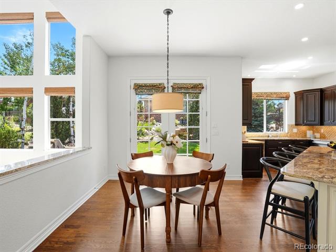
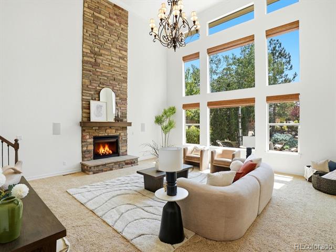
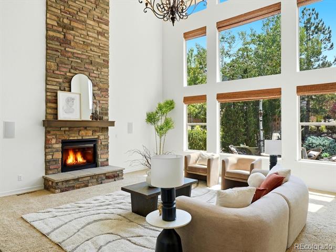
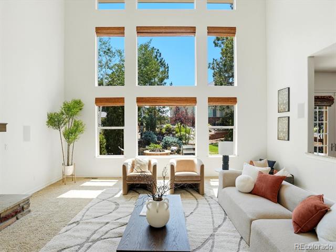
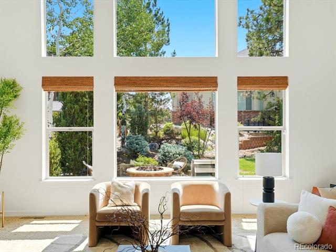
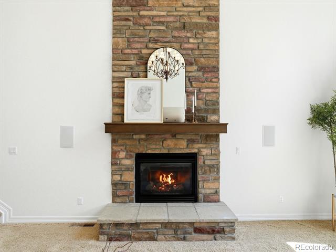
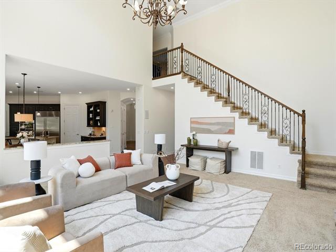
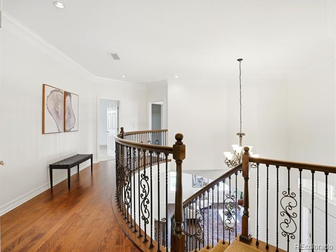
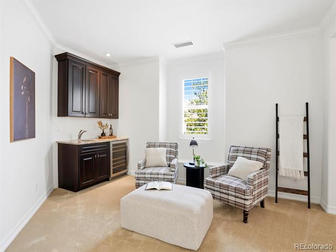
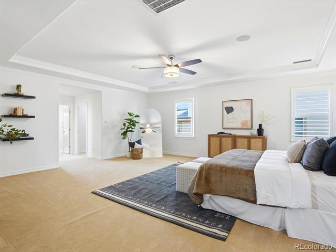
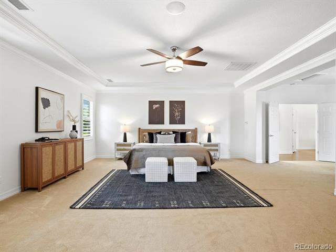
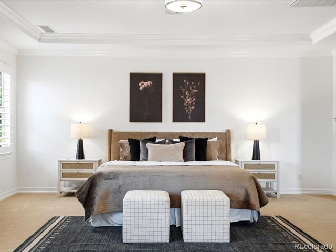
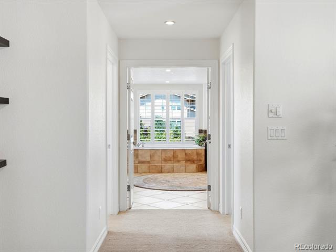
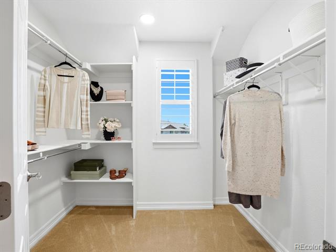
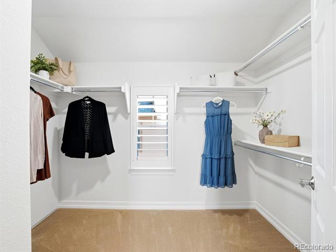
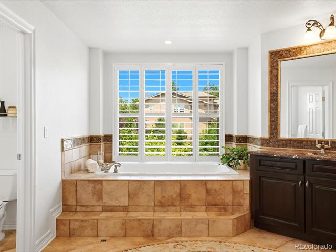
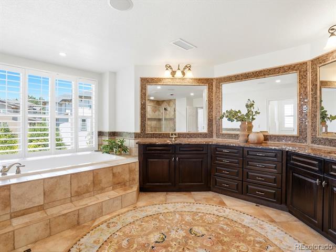
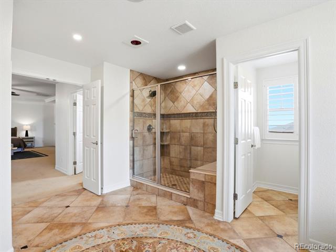
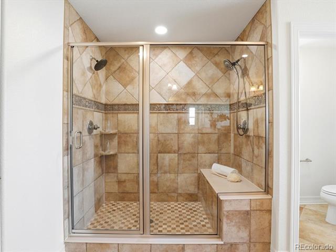
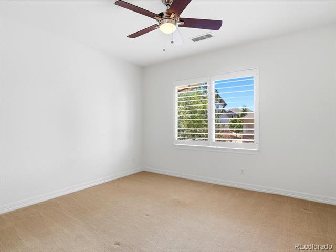
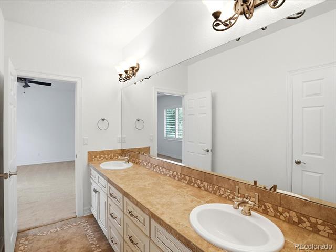
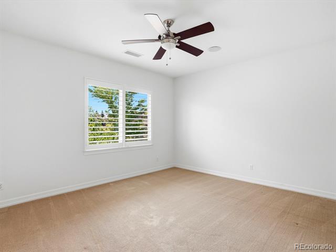
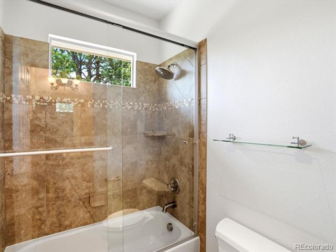
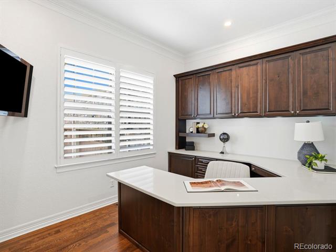
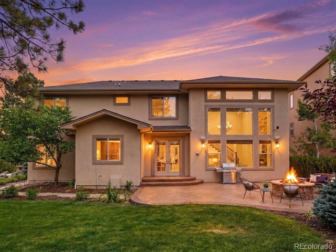
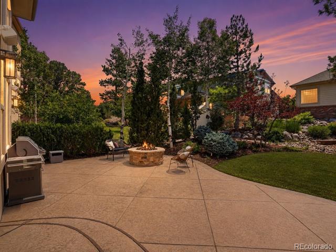
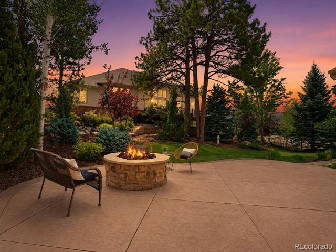
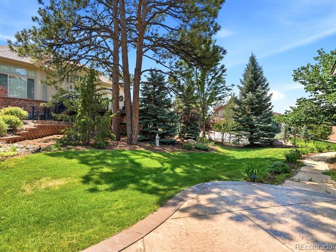
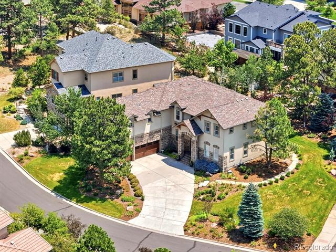
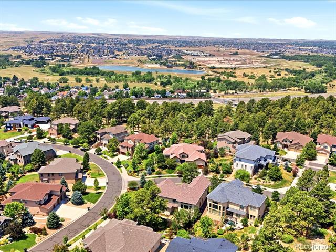
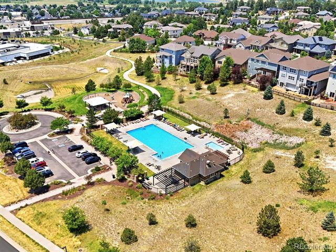
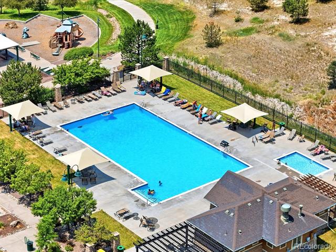
Welcome home to one of Parker's most sought-after communities, where tree-lined streets, neighborhood trails, and a true sense of connection make Pine Bluffs special. Set on a professionally landscaped corner-lot, this beautifully updated home blends everyday comfort with effortless entertaining. The heart of the home is a true chef's kitchen: a six-burner Wolf gas range, Sub-Zero refrigerator, GE Monogram microwave and double ovens, two Bosch dishwashers, prep sink, granite counters with tile backsplash, under-cabinet lighting, and a walk-in pantry. The sunny breakfast nook is the perfect place to enjoy slow mornings before the day gets going. The adjoining family room invites you to gather under vaulted ceilings beside the gas fireplace, while all new interior paint, plantation shutters, oak hardwoods, and crown molding carry an elevated sense of warmth throughout the home. A main-floor office with built-in desk makes working from home a pleasure -- and a main-floor bedroom with ensuite bath offers ideal flexibility for guests or multi-generational living. The upstairs features four bedrooms all ensuite or connected Jack-and Jill baths. The primary suite is a retreat of its own: a sitting area, wet bar with beverage fridge, two walk-in closets, and a five-piece bath with dual vanities, large soaking tub, and walk-in shower. Out back, Colorado living shines. Host summer dinners on the stamped concrete patio with outdoor speakers, then gather around the fire pit under the stars. A 3-car garage completes the package. Pine Bluffs residents enjoy a community pool, park, playground, and trails, with top-rated Douglas County schools (Iron Horse Elementary, Cimarron Middle, Legend High) nearby. You're minutes from shopping, dining, and the charm of historic Downtown Parker, with easy access to the DTC and E-470. Don't miss this rare opportunity - schedule your own private showing today.

5
beds

5
baths

4,601 Sq.Ft. LIVING AREA

0.33 Acres lot

Jared Blank

Jared Blank

Features & Amenities

Interior

  • total bedrooms5
  • Total bathrooms5
  • full bathrooms2
  • three quarter bathrooms2
  • half bathroom1
  • Laundry room In Unit
  • Flooring Carpet, Tile, Wood
  • Fireplace Family Room, Gas
  • APPLIANCES Bar Fridge, Dishwasher, Disposal, Double Oven, Dryer, Microwave, Range, Range Hood, Refrigerator, Washer, Wine Cooler
  • other interior Features Breakfast Nook, Built-in Features, Ceiling Fan(s), Eat-in Kitchen, Entrance Foyer, Five Piece Bath, Granite Counters, High Ceilings, In-Law Floorplan, Jack Jill Bath, Kitchen Island, Open Floorplan, Pantry, Primary Suite, Sound System, Vaulted Ceiling(s), Walk-In Closet(s), Wet Bar

Area & Lot

  • Status Sold
  • Date Sold August 28, 2026
  • Living Area4,601 Sq.Ft.
  • Lot Area0.33 Acres
  • MLS® ID4624014
  • TypeResidential
  • YEAR BUILT2008
  • Elementary SchoolIron Horse
  • Middle SchoolCimarron
  • High SchoolLegend
  • School DistrictDouglas RE-1

Exterior

  • STORIES2
  • Garage Space3.0
  • water SourcePublic
  • utilitiesCable Available, Electricity Connected, Internet Access (Wired), Natural Gas Connected
  • roofComposition
  • HEAT TYPEForced Air, Natural Gas
  • AIR CONDITIONINGCentral Air
  • sewerPublic Sewer
  • HOA AmenitiesPool
  • other exterior FeaturesFire Pit, Garden, Gas Valve, Private Yard

Financial

  • Sales Price$1,175,000
  • Real Estate Tax $6,620/yr
  • HOA $150/mo
View Virtual Tour

Your Real Estate Journey Begins With Us

We pride ourselves in providing personalized solutions that bring our clients closer to their dream properties and enhance their long-term wealth. Contact us today to discuss all your real estate needs!

Follow Me on Instagram