11740 W 72nd Place
11740 W 72nd Place
11740 W 72nd Place
11740 W 72nd Place
11740 W 72nd Place
11740 W 72nd Place
11740 W 72nd Place
11740 W 72nd Place
11740 W 72nd Place
11740 W 72nd Place
11740 W 72nd Place
11740 W 72nd Place
11740 W 72nd Place
11740 W 72nd Place
11740 W 72nd Place
11740 W 72nd Place
11740 W 72nd Place
11740 W 72nd Place
11740 W 72nd Place
11740 W 72nd Place
11740 W 72nd Place
11740 W 72nd Place
11740 W 72nd Place
11740 W 72nd Place
11740 W 72nd Place
11740 W 72nd Place
11740 W 72nd Place
11740 W 72nd Place
11740 W 72nd Place
11740 W 72nd Place
11740 W 72nd Place
11740 W 72nd Place
11740 W 72nd Place
11740 W 72nd Place
11740 W 72nd Place
11740 W 72nd Place
11740 W 72nd Place
11740 W 72nd Place
11740 W 72nd Place
11740 W 72nd Place
SEE ALL PHOTOS
11740 W 72nd Place
11740 W 72nd Place
11740 W 72nd Place
11740 W 72nd Place
11740 W 72nd Place
11740 W 72nd Place
11740 W 72nd Place
11740 W 72nd Place
11740 W 72nd Place
11740 W 72nd Place
11740 W 72nd Place
11740 W 72nd Place
11740 W 72nd Place
11740 W 72nd Place
11740 W 72nd Place
11740 W 72nd Place
11740 W 72nd Place
11740 W 72nd Place
11740 W 72nd Place
11740 W 72nd Place
11740 W 72nd Place
11740 W 72nd Place
11740 W 72nd Place
11740 W 72nd Place
11740 W 72nd Place
11740 W 72nd Place
11740 W 72nd Place
11740 W 72nd Place
11740 W 72nd Place
11740 W 72nd Place
11740 W 72nd Place
11740 W 72nd Place
11740 W 72nd Place
11740 W 72nd Place
11740 W 72nd Place
11740 W 72nd Place
11740 W 72nd Place
11740 W 72nd Place
11740 W 72nd Place
11740 W 72nd Place
Sold

11740 W 72nd Place

11740 W 72nd Place, Arvada, CO 80005

$660,000
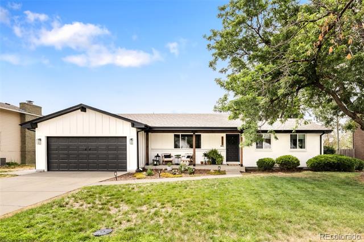
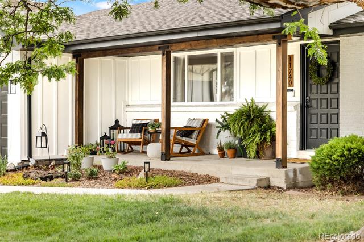
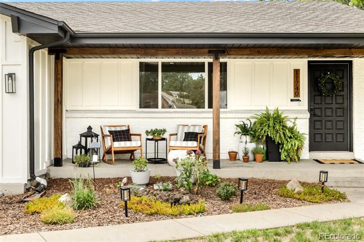
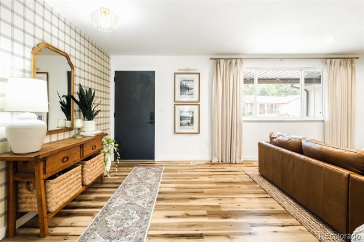
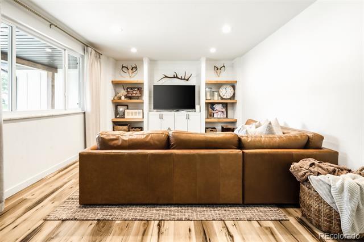
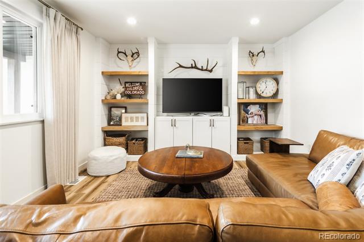
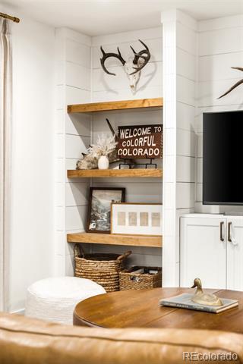
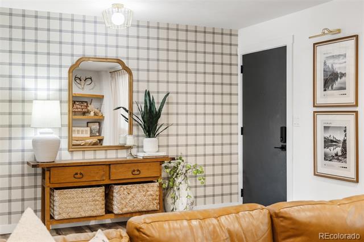
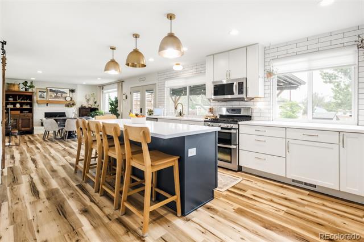
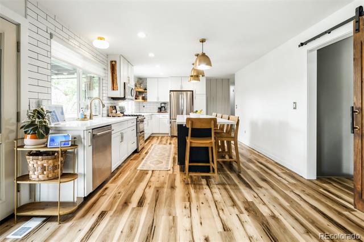
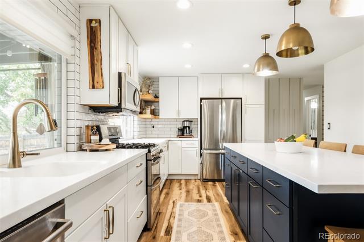
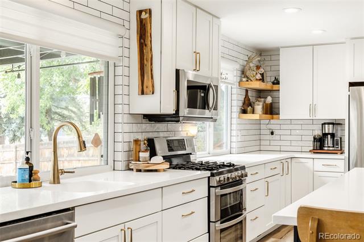
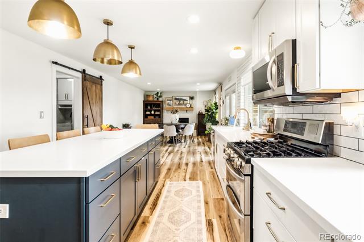
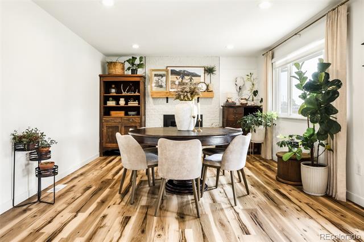
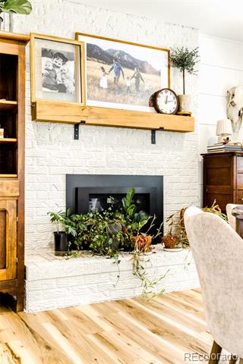
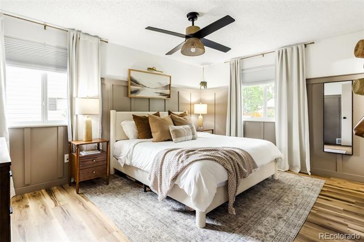
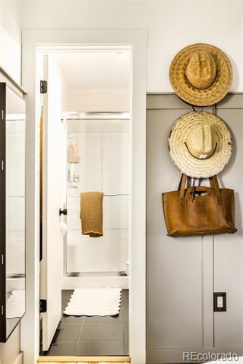
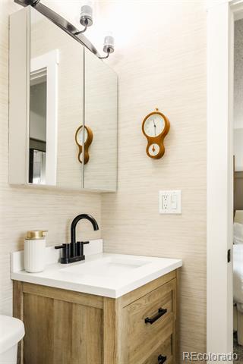
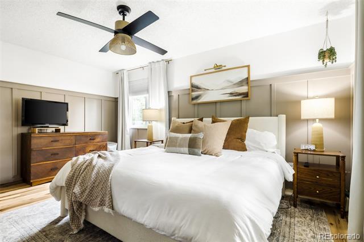
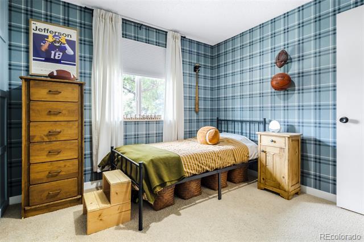
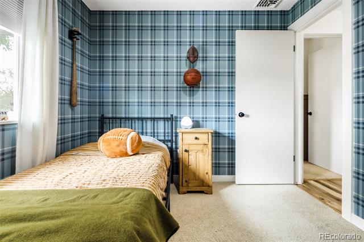
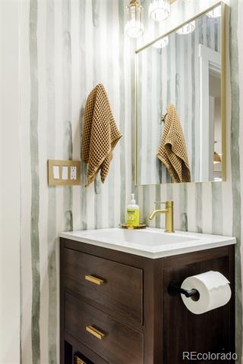
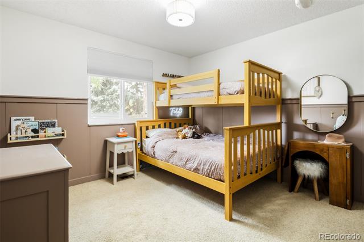
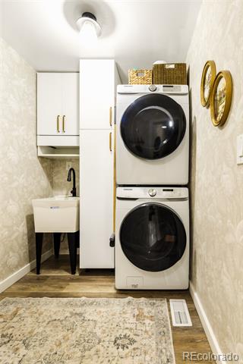
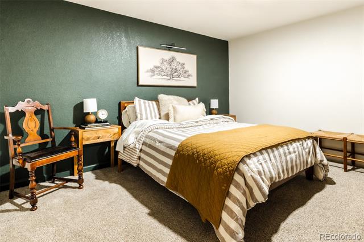
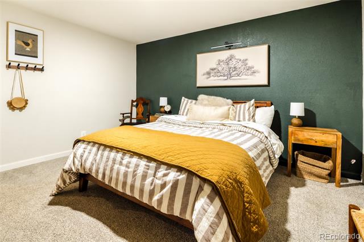
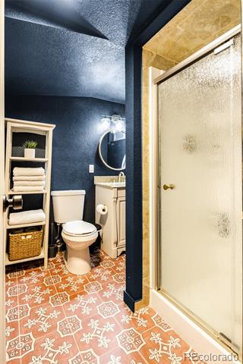
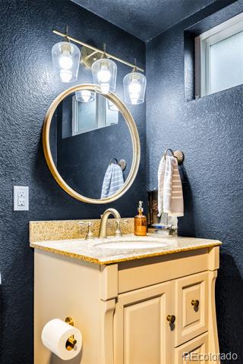
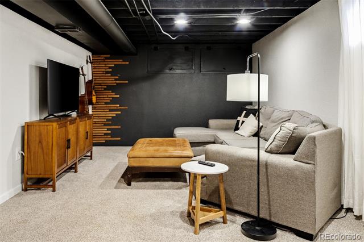
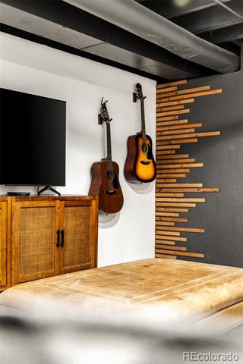
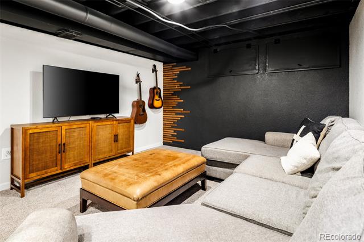
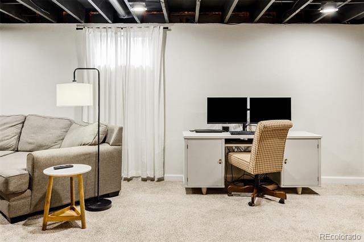
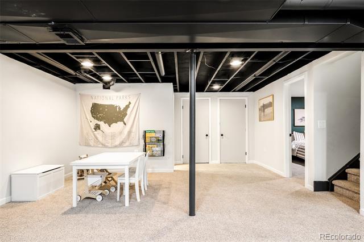
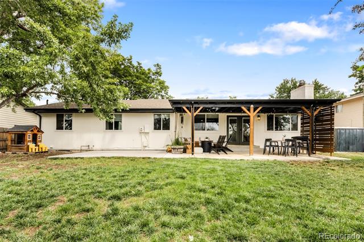
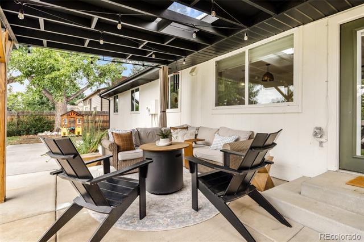
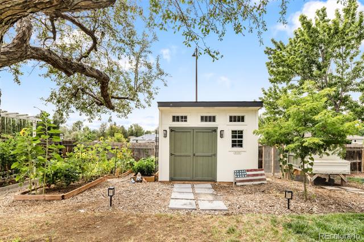
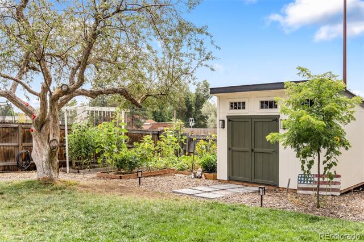
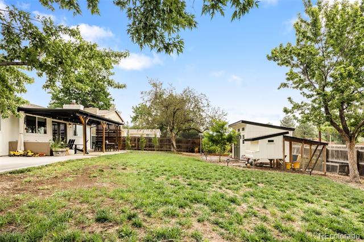
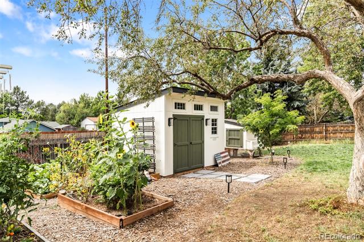
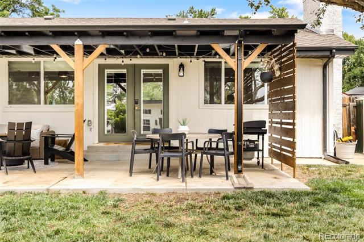
Beautifully reimagined inside and out, this designer's home pairs thoughtful details, natural wood accents and a bright, open layout in a premier Arvada location. Warm LVT flooring flows throughout the main living spaces, while wallpaper accents, custom built-ins, designer finishes and newer windows add character and abundant natural light. The custom kitchen showcases an oversized center island, abundant cabinetry, stainless steel appliances, modern gold accents and a large picture window overlooking the backyard. A fireplace adds warmth and character, while the primary suite features paneled accents and a refined en-suite bath. A finished basement offers a spacious rec room and guest suite for added flexibility. Outside, new exterior paint and siding create fresh curb appeal, while a new patio provides an inviting space for outdoor dining and entertaining. The spacious backyard features mature landscaping, raised garden beds, a new shed and chicken coop. An oversized two-car attached garage completes the home. Ideally located near Arvada's Ralston Creek Trail, parks, restaurants and breweries, with Olde Town Arvada and Apex Recreation Center just minutes away, this thoughtfully redesigned home offers an effortless blend of style, character and indoor-outdoor living.

4
beds

3
baths

2,748 Sq.Ft. LIVING AREA

10,542 Sq.Ft. lot

Jared Blank

Jared Blank

Features & Amenities

Interior

  • total bedrooms4
  • Total bathrooms3
  • full bathroom1
  • three quarter bathrooms2
  • Laundry room In Unit
  • Flooring Carpet, Tile, Vinyl
  • Fireplace Gas, Gas Log
  • APPLIANCES Dishwasher, Disposal, Double Oven, Dryer, Microwave, Range, Refrigerator, Washer
  • other interior Features Built-in Features, Ceiling Fan(s), Eat-in Kitchen, Kitchen Island, Open Floorplan, Primary Suite, Smoke Free, Utility Sink

Area & Lot

  • Status Sold
  • Date Sold October 8, 2026
  • Living Area2,748 Sq.Ft.
  • Lot Area10,542 Sq.Ft.
  • MLS® ID1532680
  • TypeResidential
  • YEAR BUILT1971
  • Elementary SchoolFremont
  • Middle SchoolOberon
  • High SchoolArvada West
  • School DistrictJefferson County R-1

Exterior

  • STORIES1
  • Garage Space2.0
  • water SourcePublic
  • utilitiesCable Available, Electricity Connected, Natural Gas Connected
  • roofComposition
  • lot featuresIrrigated, Landscaped, Level, Sprinklers In Front, Sprinklers In Rear
  • parkingDry Walled, Oversized
  • HEAT TYPEForced Air, Natural Gas
  • AIR CONDITIONINGCentral Air
  • sewerPublic Sewer
  • other exterior FeaturesGarden, Lighting, Private Yard, Rain Gutters

Financial

  • Sales Price$660,000
  • Real Estate Tax $3,780/yr

Your Real Estate Journey Begins With Us

We pride ourselves in providing personalized solutions that bring our clients closer to their dream properties and enhance their long-term wealth. Contact us today to discuss all your real estate needs!

Follow Me on Instagram