10546 Sundial Rim Road
Sold

10546 Sundial Rim Road

10546 Sundial Rim Road, Highlands Ranch, CO 80126

$1,150,000
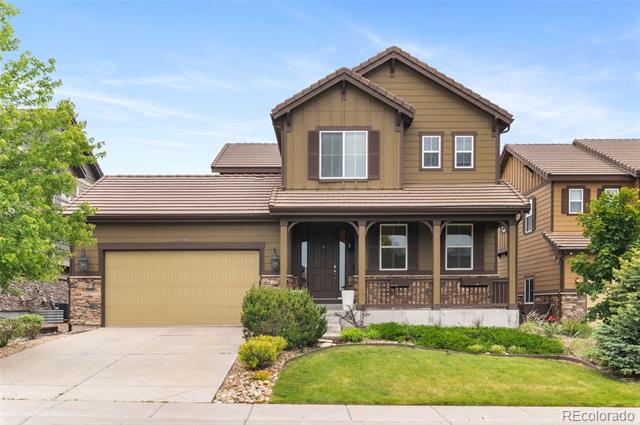
Welcome to luxury living in vibrant Backcountry! This stunning Richmond home has been freshly updated with new paint and flooring, showcasing designer finishes that make it a true gem in this exclusive community. Upon entering, you'll find a private main floor office and an elegant formal dining room exuding modern sophistication. The open gourmet kitchen is a chef's dream, featuring custom cabinetry, stylish brushed bronze hardware, contemporary lighting, double ovens, a butler's pantry, and chic quartz countertops. This space seamlessly flows into a cozy breakfast nook and an inviting living room, highlighted by a beautifully refinished stone fireplace, ideal for relaxation and entertainment. Located on a quiet, interior lot, the expansive backyard, a rare find that offers plenty of space for kids, pets, and gardening. Upstairs, you'll find four spacious bedrooms, including a luxurious primary suite that serves as a true retreat. This suite boasts a newly renovated five-piece bathroom with exquisite custom millwork, floor-to-ceiling custom tile, soaking tub, extended glass shower, and generous walk-in closet. The professionally finished basement is a fun and functional space, complete with a rock climbing wall that adds a unique touch! The guest suite with a full bath ensures your visitors feel at home, while a versatile workout or hobby room and ample storage options provide convenience. Enjoy resort-like amenities right within your community, including the fabulous Sundial clubhouse, where you'll find a stunning pool, relaxing hot tubs, a fitness center, and a private restaurant/bar. Engage in a vibrant community lifestyle filled with events like concerts, classes, parties, and even comedy shows. With convenient access to 8,000 acres of trails, top-rated schools, and outstanding recreation centers, this property truly represents the best of Highlands Ranch living! Don't miss your chance to experience this extraordinary home and lifestyle!

5
beds

4
baths

3,745 Sq.Ft. LIVING AREA

8,756 Sq.Ft. lot

Jared Blank

Jared Blank

Features & Amenities

Interior

  • total bedrooms5
  • Total bathrooms4
  • full bathrooms3
  • half bathroom1
  • Flooring Carpet, Tile, Wood
  • Fireplace Living Room
  • APPLIANCES Cooktop, Disposal, Double Oven, Dryer, Gas Water Heater, Microwave, Refrigerator, Self Cleaning Oven, Sump Pump, Washer, Wine Cooler
  • other interior Features Built-in Features, Ceiling Fan(s), Eat-in Kitchen, Entrance Foyer, Five Piece Bath, Granite Counters, High Ceilings, Kitchen Island, Open Floorplan, Pantry, Primary Suite, Quartz Counters, Radon Mitigation System, Smart Thermostat, Smoke Free, Solid Surface Counters, Spa/Hot Tub, Utility Sink, Walk-In Closet(s), Wet Bar

Area & Lot

  • Status Sold
  • Date Sold September 22, 2025
  • Living Area3,745 Sq.Ft.
  • Lot Area8,756 Sq.Ft.
  • MLS® ID5789168
  • TypeResidential
  • YEAR BUILT2010
  • Architecture StylesContemporary
  • View DescriptionMountain(s)
  • Elementary SchoolStone Mountain
  • Middle SchoolRanch View
  • High SchoolThunderridge
  • School DistrictDouglas RE-1

Exterior

  • STORIES2
  • Garage Space3.0
  • water SourcePublic
  • utilitiesCable Available, Electricity Connected, Natural Gas Available
  • roofComposition
  • lot featuresIrrigated, Landscaped, Level, Master Planned, Sprinklers In Front, Sprinklers In Rear
  • parking220 Volts, Exterior Access Door, Oversized, Storage, Tandem
  • HEAT TYPEForced Air
  • AIR CONDITIONINGCentral Air
  • sewerPublic Sewer
  • HOA AmenitiesClubhouse, Fitness Center, Gated, Playground, Pool, Sauna, Security, Spa/Hot Tub, Trail(s)
  • other exterior FeaturesGarden, Lighting, Private Yard

Financial

  • Sales Price$1,150,000
  • Real Estate Tax $8,417/yr
  • HOA $171/3 mos
  • Zoning PDU

Your Real Estate Journey Begins With Us

We pride ourselves in providing personalized solutions that bring our clients closer to their dream properties and enhance their long-term wealth. Contact us today to discuss all your real estate needs!

Follow Me on Instagram